
35 Glenbrook Drive
Berczy · Markham · ON · L6C 2V2
Listed yesterday
About this property
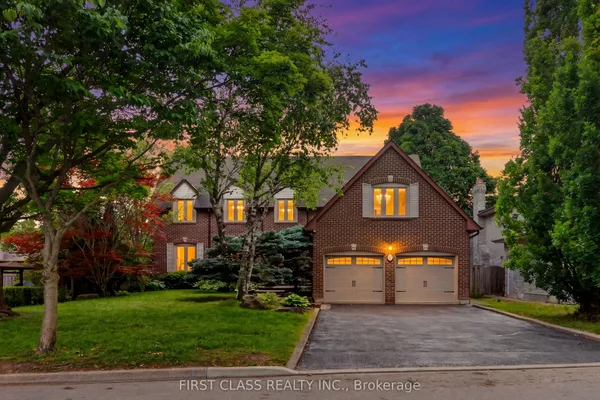
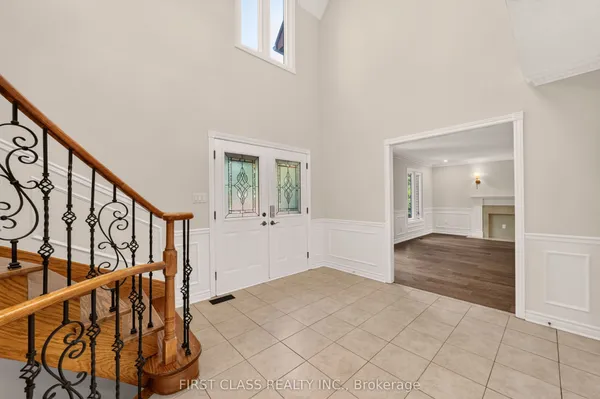
Spacious, sun-filled detached home on a premium corner lot directly facing Berczy Park, with unobstructed park outlooks, tranquil treed views and a sense of privacy. Offering 3,845 sq ft above grade per MPAC, plus a finished basement, with 5+3 bedrooms, 5 bathrooms and parking for 5 vehicles. The impressive two-storey, open-to-above family room with a gas fireplace is the heart of the home. Generous living and dining areas, a main-floor office, and a spacious kitchen with a centre island provide flexibility for everyday living. The expansive primary suite features a five-piece ensuite, walk-in closet and adjoining sitting room, ideal as a study or home office. A versatile layout for multigenerational living, with space to gather and room for privacy. Steps to Stonebridge Public School and convenient to Pierre Elliott Trudeau High School, parks, shopping and everyday amenities.
Key facts
See this home in person
Free, no commitment. The agent confirms the time with you.
Open houses
No upcoming open houses.
Property details
Rooms & baths
- Kitchens
- 1
- Den / Family room
- Yes
- Rooms above / below grade
- 12
- Bedrooms above / below
- 5 · 3
- Washrooms
- 1 × 5-pc · Second
- 1 × 4-pc · Second
- 1 × 3-pc · Second
- 1 × 2-pc · Main
- 1 × 3-pc · Basement
- Laundry
- Main Level
Basement
- Basement
- Finished
Fireplace
- Fireplace
- Yes (1)
Heating & cooling
- Heat
- Forced Air · Gas
- A/C
- Central Air
Finishes & appliances
- Security
- Smoke Detector, Carbon Monoxide Detectors
Interior features
- Auto Garage Door Remote
- Built-In Oven
- Carpet Free
- Countertop Range
- Water Heater
Outdoor
- Direction faces
- East
Construction
- Construction
- Brick, Stone
- Roof
- Shingles
- Foundation
- Concrete
Parking & garage
- Garage
- Attached · 2
- Covered spaces
- 2
- Total
- 5
- Features
- Private
Exterior features
- Deck
- Landscaped
- Paved Yard
- Porch
Utilities
- Sewer
- Sewer
- Water
- Municipal
Lot
- Width / Depth
- 41.1 ft · 79.2 ft
Property & nearby
- Fenced Yard
- Golf
- Library
- Park
- Public Transit
- School
Taxes & fees
- Taxes
- $9,202/2026
Included & excluded
- Inclusions
- Stainless Steel Fridge, Wall Oven, Dishwasher, Cooktop, Washer ,Dryer, Cac, All Elfs, All Window Coverings
Overview
- Property type
- Detached
- Style
- 2-Storey
- Age
- 16-30
- Possession
- TBA · Flexible
- Cross street
- Kennedy / N of 16th Ave
Mortgage calculator
Location
Cross street: Kennedy / N of 16th Ave
Market Overview
Markham
Listing data provided by the Toronto Regional Real Estate Board (TRREB).
Similar properties
The listing data is provided under copyright by the Toronto Regional Real Estate Board (TRREB). The listing data is deemed reliable but is not guaranteed accurate by TRREB. The trademarks MLS®, Multiple Listing Service® and the associated logos are owned by The Canadian Real Estate Association (CREA) and identify the quality of services provided by real estate professionals who are members of CREA.
Last updated: November 4, 2026.