
30 Ritter Crescent
Unionville · Markham · ON · L3R 4K5
Listed yesterday
About this property
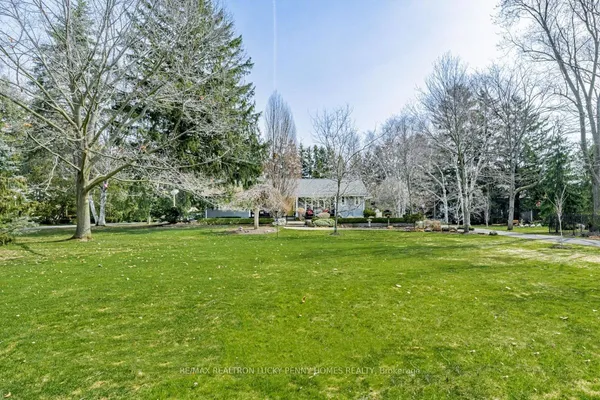
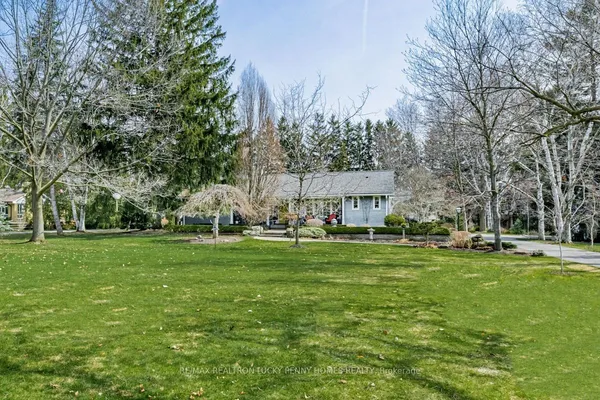
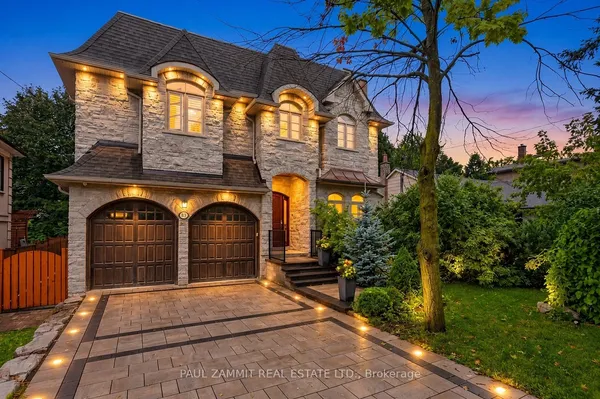
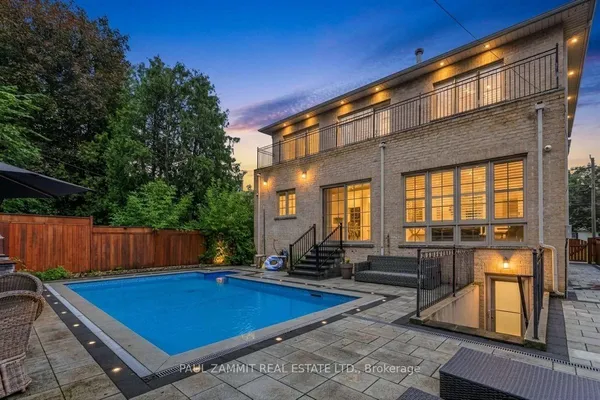
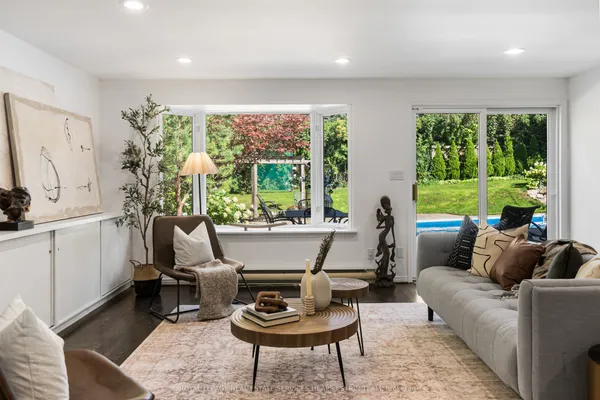
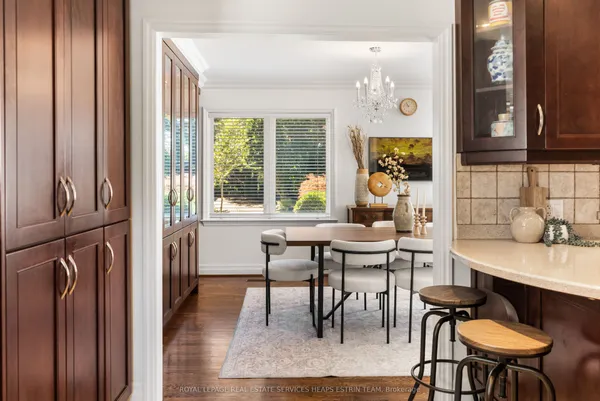
Rare Opportunity To Own In One Of Unionville's Most Sought-After Neighbourhoods, Set On A Magnificent 160-Ft-Deep, Tree-Lined Lot! Beautifully Upgraded And Meticulously Maintained Throughout, This Elegant Home Offers An Exceptional Combination Of Comfort, Privacy, And Convenience. The Private Backyard Oasis, Complete With An Inground Pool, Provides The Perfect Setting For Entertaining Or A Relaxing Staycation-A Peaceful, Country-Like Retreat Right In The City. Ideally Located Just Minutes From Historic Main Street Unionville And Toogood Pond, With Miles Of Picturesque Walking Trails Nearby. Situated Within The Highly Sought-After Markville Secondary School And St. Augustine Catholic High School Areas. A Truly Special Home In An Unbeatable Location!
View virtual tour →Key facts
See this home in person
Free, no commitment. The agent confirms the time with you.
Open houses
No upcoming open houses.
Property details
Rooms & baths
- Kitchens
- 1
- Den / Family room
- Yes
- Rooms above / below grade
- 8 · 1
- Bedrooms above / below
- 4 · 1
- Washrooms
- 2 × 4-pc · Second
- 1 × 2-pc · Ground
- 1 × 4-pc · Basement
- 1 × 2-pc · Second
- Laundry
- Main Level
Basement
- Basement
- Finished
Heating & cooling
- Heat
- Forced Air · Gas
- A/C
- Central Air
Outdoor
- Direction faces
- West
- Pool
- Outdoor
Construction
- Construction
- Brick
Parking & garage
- Garage
- Attached · 2
- Covered spaces
- 2
- Total
- 6
- Features
- Private Double
Utilities
- Sewer
- Sewer
- Water
- Municipal
Lot
- Width / Depth
- 61 ft · 161.7 ft
Taxes & fees
- Taxes
- $10,497/2025
Included & excluded
- Inclusions
- Existing Kitchen Appliances. Washer & Dryer. All Existing Electric Light Fixtures. Existing Window Coverings.
Overview
- Property type
- Detached
- Style
- 2-Storey
- Possession
- asap · Immediate
- Cross street
- Kennedy/16th
Mortgage calculator
Location
Cross street: Kennedy/16th
Market Overview
Markham
Listing data provided by the Toronto Regional Real Estate Board (TRREB).
Similar properties
The listing data is provided under copyright by the Toronto Regional Real Estate Board (TRREB). The listing data is deemed reliable but is not guaranteed accurate by TRREB. The trademarks MLS®, Multiple Listing Service® and the associated logos are owned by The Canadian Real Estate Association (CREA) and identify the quality of services provided by real estate professionals who are members of CREA.
Last updated: November 4, 2026.