
138 Silk Twist Drive
Holland Landing · East Gwillimbury · ON · L9N 0W1
On market 6 days
About this property
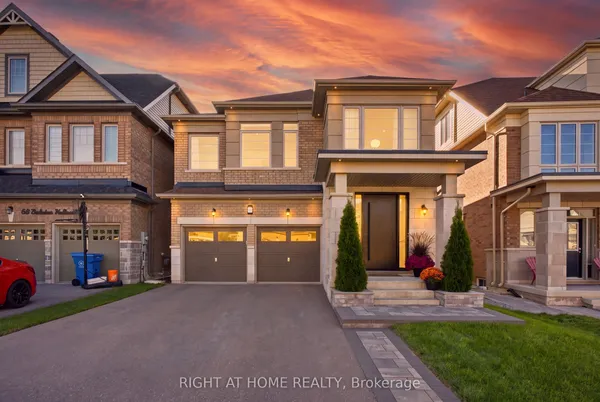
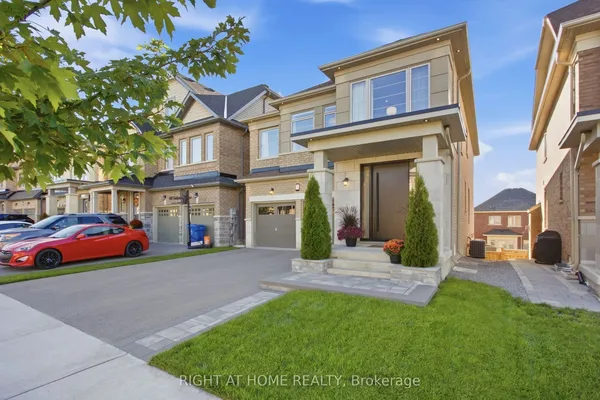
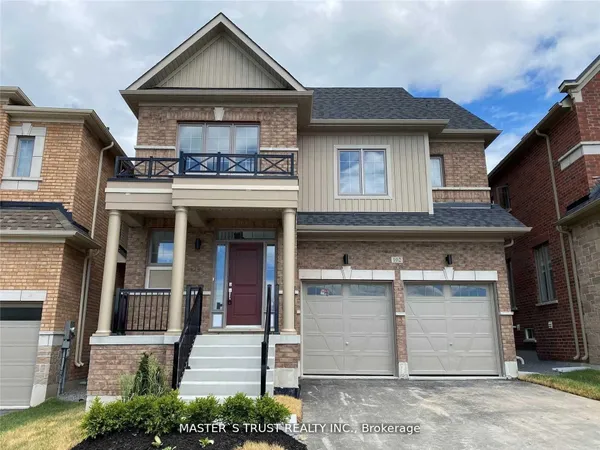
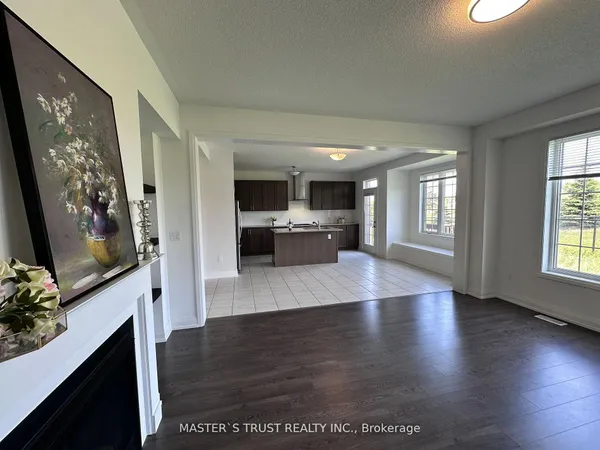
Premium Oversized Lot!!! Only Two Years Old!!! $$$ Spent On Builders Upgrades!!! Modern Elegance Meets Exceptional Family Living In Holland Landing! Welcome To 138 Silk Twist Drive, A Beautifully Designed Regal Crest Home Situated On A Premium Oversized Lot, OfferingThe Perfect Blend Of Contemporary Style, Spacious Interiors, & Everyday Comfort. 2947 Square Feet Above Ground. Featuring 4 Generously Sized Bedrooms, 4 Bathrooms, & A Bright Open-Concept Layout, This Impressive Residence Is Thoughtfully Designed For Growing Families & Effortless Entertaining. The Beautifully Appointed Kitchen Showcases Elegant Quartz Countertops Throughout, Including A Generous Centre Island, Stainless Steel Appliances, Ample Cabinetry, & An Inviting Space For Family Gatherings. The Spacious Family Room Makes A Stunning Statement With Its Dramatic Waffle Ceiling & Sleek Linear Gas Fireplace, Creating A Warm & Sophisticated Setting For Relaxing Or Entertaining. A Dedicated Main-Floor Office Provides The Perfect Work-From-Home Retreat. Upstairs, Four Spacious Bedrooms Offer Comfort & Privacy, Creating The Perfect Balance Of Shared Living Spaces & Personal Retreats. The Basement Features Large Lookout Windows That Welcome Natural Light & Offer Exciting Potential To Create Additional Living Space Tailored ToYour Needs. Ideally Located In The Growing Community Of Holland Landing, Close To Schools, Parks, Scenic Walking Trails, Shopping, Restaurants, The GO Station, & Upper Canada Mall, With Convenient Access To Major Commuter Routes. An Exceptional Opportunity To Own A Beautiful Family Home On A Premium Lot In One Of East Gwillimbury's Most Desirable Communities!
Key facts
See this home in person
Free, no commitment. The agent confirms the time with you.
Open houses
No upcoming open houses.
Property details
Rooms & baths
- Kitchens
- 1
- Den / Family room
- Yes
- Rooms above / below grade
- 10
- Bedrooms above / below
- 4
- Washrooms
- 1 × 2-pc · Main
- 1 × 5-pc · Second
- 1 × 4-pc · Second
- 1 × 4-pc · Second
Basement
- Basement
- Full
Fireplace
- Fireplace
- Yes
Heating & cooling
- Heat
- Forced Air · Gas
- A/C
- Central Air
Outdoor
- Direction faces
- West
Construction
- Construction
- Stone, Stucco (Plaster)
Parking & garage
- Garage
- Built-In · 2
- Covered spaces
- 2
- Total
- 4
- Features
- Available
Utilities
- Sewer
- Sewer
- Water
- Municipal
Lot
- Width / Depth
- 37.3 ft
Taxes & fees
- Taxes
- $6,469/2026
Overview
- Property type
- Detached
- Style
- 2-Storey
- Age
- 0-5
- Possession
- TBA · Immediate
- Cross street
- 2nd Concession / Mt. Albert Rd
Rooms
10 rooms on 2 level s
| Type | Dimensions | Features |
|---|---|---|
| Main | ||
| Kitchen | 15' × 8' | |
| Breakfast | 15' × 9' | |
| Family Room | 15' × 12'10" | |
| Office | 9'8" × 10'6" | |
| Dining Room | 9'6" × 17' | |
| Living Room | 9' × 12'6" | |
| Second | ||
| Primary Bedroom | 14' × 18' | |
| Bedroom 2 | 10'10" × 11' | |
| Bedroom 3 | 15'6" × 11' | |
| Bedroom 4 | 13'6" × 12'6" | |
Mortgage calculator
Location
Cross street: 2nd Concession / Mt. Albert Rd
Market Overview
East Gwillimbury
Listing data provided by the Toronto Regional Real Estate Board (TRREB).
Similar properties
The listing data is provided under copyright by the Toronto Regional Real Estate Board (TRREB). The listing data is deemed reliable but is not guaranteed accurate by TRREB. The trademarks MLS®, Multiple Listing Service® and the associated logos are owned by The Canadian Real Estate Association (CREA) and identify the quality of services provided by real estate professionals who are members of CREA.
Last updated: November 4, 2026.