
1754 Shelburne Street
Samac · Oshawa · ON · L1K 0T1
Listed yesterday
About this property
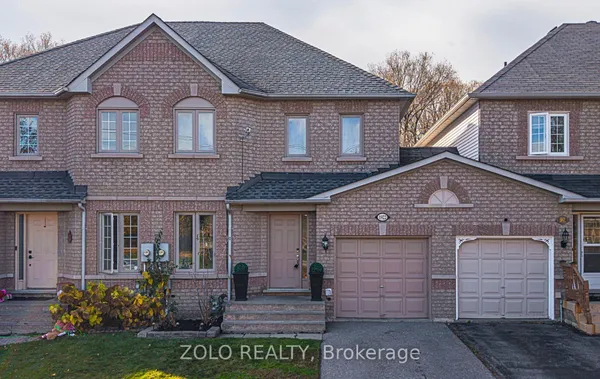
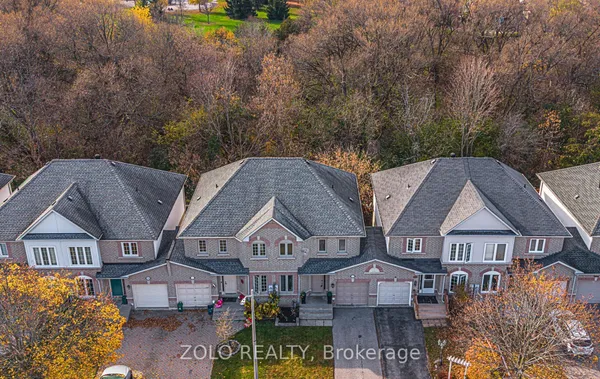
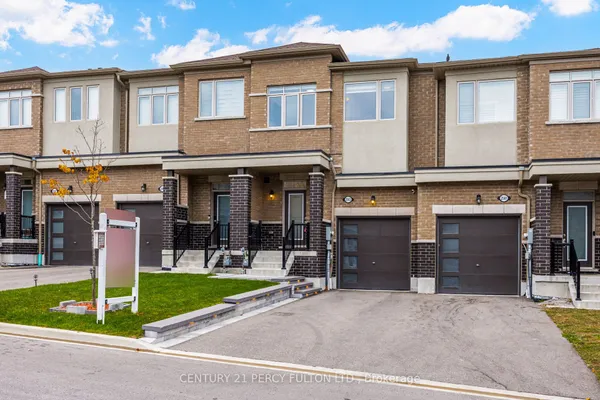
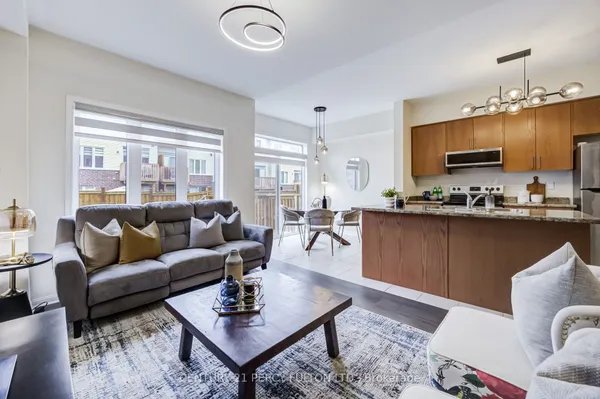
Immaculately Finished And Cared For From Top To Bottom. 3 Bedroom 3 Bathroom End Unit Townhome, Nearly 2000 Sq.Ft. W/ Walkout Basement. Dark Maple Hardwood Floors Throughout, Custom Oak Staircase With Wrought Iron Pickets. Upgraded Light Fixtures Inside And Out. Huge 20x12 2-tier Deck With Stairs To Fully Fenced Yard. Light From Every Angle. Open Concept Kitchen, Quartz Counter Tops, Stainless Steel Appliances. Upstairs Massive Master With W/I Closet & Ensuite
Key facts
See this home in person
Free, no commitment. The agent confirms the time with you.
Open houses
No upcoming open houses.
Property details
Rooms & baths
- Kitchens
- 1
- Den / Family room
- Yes
- Rooms above / below grade
- 7
- Bedrooms above / below
- 3
- Washrooms
- 1 × 2-pc · Main
- 2 × 4-pc · Second
- Laundry
- Main Level
Basement
- Basement
- Walk-Out, Unfinished
Heating & cooling
- Heat
- Forced Air · Gas
- A/C
- Central Air
Interior features
- Auto Garage Door Remote
- Carpet Free
Outdoor
- Direction faces
- West
Construction
- Construction
- Brick, Vinyl Siding
- Roof
- Shingles
- Foundation
- Poured Concrete
Parking & garage
- Garage
- Built-In · 1
- Covered spaces
- 1
- Total
- 3
- Features
- Private
Exterior features
- Deck
Utilities
- Sewer
- Sewer
- Water
- Municipal
- Electricity
- Yes
- Gas
- Yes
- Water service
- Yes
- Sewer service
- Yes
- Cable
- Yes
Lot
- Width / Depth
- 24.9 ft · 111.6 ft
Taxes & fees
- Taxes
- $6,553/2026
Included & excluded
- Inclusions
- All appliances, Window Coverings, & Light fixtures
Overview
- Property type
- Att/Row/Townhouse
- Style
- 2-Storey
- Age
- 6-15
- Possession
- Flexible
- Cross street
- Coldstream & Wilson
Rooms
7 rooms on 2 level s
| Type | Dimensions | Features |
|---|---|---|
| Main | ||
| Family Room | 12' × 9'1" | Hardwood FloorCombined w/Living |
| Dining Room | 10'1" × 8'10" | Hardwood FloorOpen Stairs |
| Kitchen | 8' × 8'3" | Ceramic FloorOpen Concept |
| Living Room | 18' × 10' | Hardwood FloorCombined w/Family |
| Second | ||
| Primary Bedroom | 12'1" × 19'7" | Hardwood FloorWalk-In Closet(s) |
| Bedroom 2 | 9'11" × 10'7" | Hardwood FloorLarge Window |
| Bedroom 3 | 9'1" × 11'5" | Hardwood FloorLarge Closet |
Mortgage calculator
Location
Cross street: Coldstream & Wilson
Market Overview
Oshawa
Listing data provided by the Toronto Regional Real Estate Board (TRREB).
Similar properties
The listing data is provided under copyright by the Toronto Regional Real Estate Board (TRREB). The listing data is deemed reliable but is not guaranteed accurate by TRREB. The trademarks MLS®, Multiple Listing Service® and the associated logos are owned by The Canadian Real Estate Association (CREA) and identify the quality of services provided by real estate professionals who are members of CREA.
Last updated: November 6, 2026.