
412 Dickens Drive
Eastdale · Oshawa · ON · L1K 1N5
On market 2 days
About this property
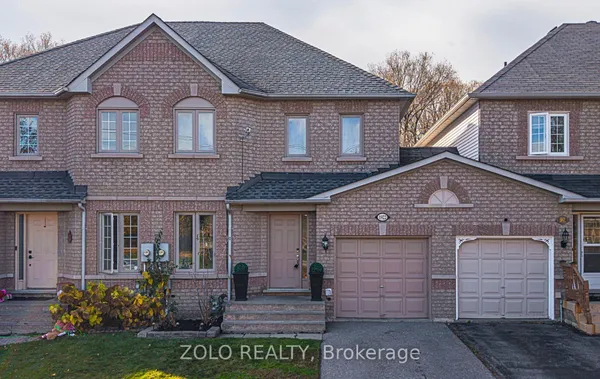
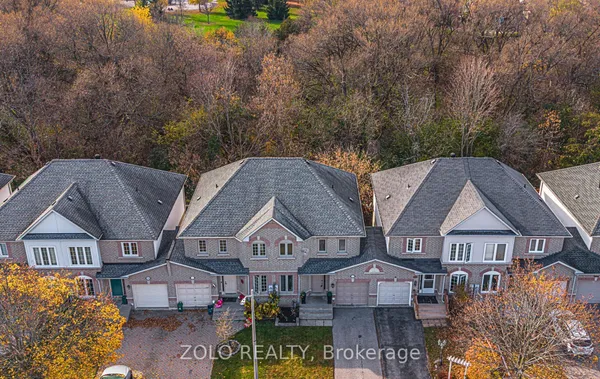
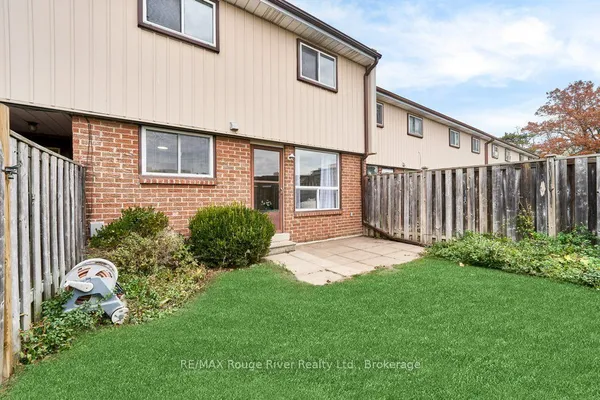
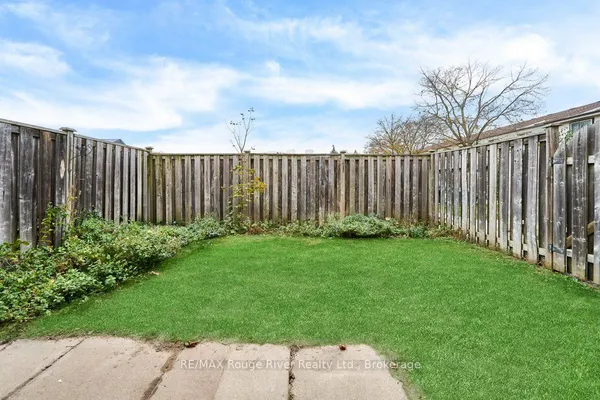
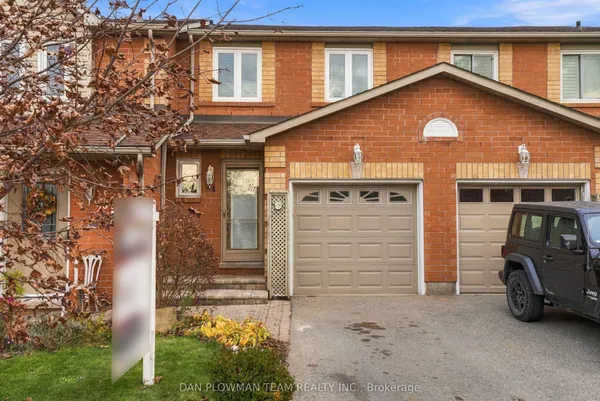
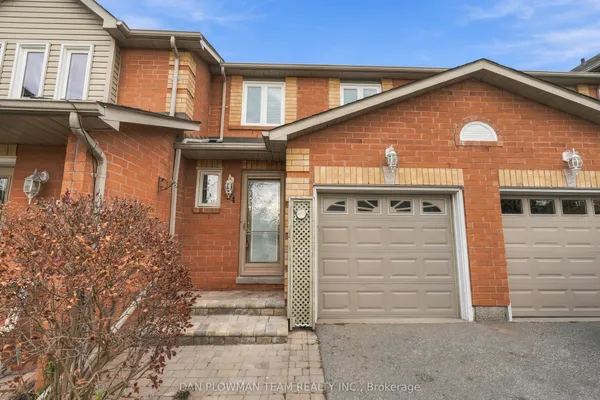
Welcome to this lovingly maintained freehold townhome nestled in a family friendly neighbourhood of North Oshawa. Offering 3 bedrooms, 2 bathrooms and a finished basement, this inviting home combines comfort, charm and everyday practicality. The main level features newer flooring (2024), while recent energy efficiency updates include new attic insulation, a thermostat and window sealing (2024). The basement was also freshly painted in 2024. Step outside to your own private backyard oasis, complete with beautiful perennial gardens and seasonal blooms, creating a lovely space to relax and enjoy the outdoors. Ideal for first time buyers looking to enter the market or downsizers seeking a comfortable, low maintenance home, this property offers a welcoming place to settle in and make your own. Tucked away in a peaceful neighbourhood while remaining close to shopping, parks, schools and everyday amenities North Oshawa has to offer, this is a wonderful place to call home!
Key facts
See this home in person
Free, no commitment. The agent confirms the time with you.
Open houses
No upcoming open houses.
Property details
Rooms & baths
- Kitchens
- 1
- Rooms above / below grade
- 1
- Bedrooms above / below
- 3
- Washrooms
- 1 × 4-pc · Second
- 1 × 2-pc · Basement
Basement
- Basement
- Finished
Heating & cooling
- Heat
- Forced Air · Gas
- A/C
- Central Air
Interior features
- Other
Outdoor
- Direction faces
- South
Construction
- Construction
- Aluminum Siding, Brick
- Roof
- Asphalt Shingle
- Foundation
- Poured Concrete
Parking & garage
- Garage
- Attached · 1
- Covered spaces
- 1
- Total
- 3
- Features
- Available
Utilities
- Sewer
- Sewer
- Water
- Municipal
Lot
- Width / Depth
- 20 ft · 100 ft
Taxes & fees
- Taxes
- $3,891/2026
Included & excluded
- Inclusions
- Fridge, Stove, B/I Dishwasher, Washer and Dryer, All Electrical Light Fixtures, All Window Coverings
Overview
- Property type
- Att/Row/Townhouse
- Style
- 2-Storey
- Possession
- Flexible
- Cross street
- Harmony Rd N/Copperfield Dr
Rooms
7 rooms on 4 level s
| Type | Dimensions | Features |
|---|---|---|
| Main | ||
| Dining Room | 8'9" × 8' | 2 Way FireplaceWindow |
| Kitchen | 9'6" × 7'7" | LaminateBacksplash |
| Second | ||
| Primary Bedroom | 9' × 12'10" | BroadloomW/W Closet |
| Bedroom 2 | 10' × 10'3" | BroadloomCloset |
| Bedroom 3 | 10' × 7'10" | BroadloomCloset |
| Basement | ||
| Recreation | 8'6" × 18'10" | 2 Pc Bath |
| Other | ||
| Living Room | 13'11" × 10'10" | LaminateW/O To Deck |
Mortgage calculator
Location
Cross street: Harmony Rd N/Copperfield Dr
Market Overview
Oshawa
Listing data provided by the Toronto Regional Real Estate Board (TRREB).
Similar properties
The listing data is provided under copyright by the Toronto Regional Real Estate Board (TRREB). The listing data is deemed reliable but is not guaranteed accurate by TRREB. The trademarks MLS®, Multiple Listing Service® and the associated logos are owned by The Canadian Real Estate Association (CREA) and identify the quality of services provided by real estate professionals who are members of CREA.
Last updated: November 6, 2026.