
120 Nonquon Road, Unit 140
Centennial · Oshawa · ON · L1G 7E6
On market 2 days
About this property
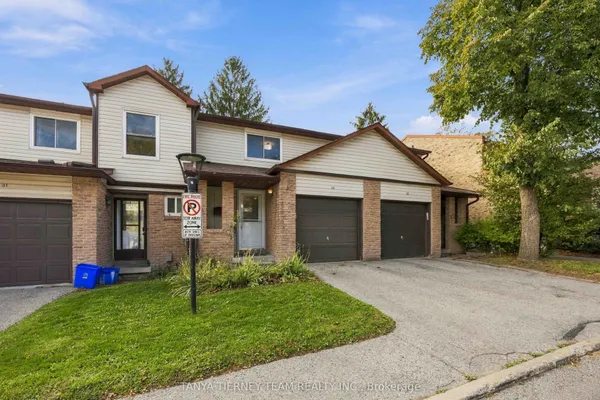
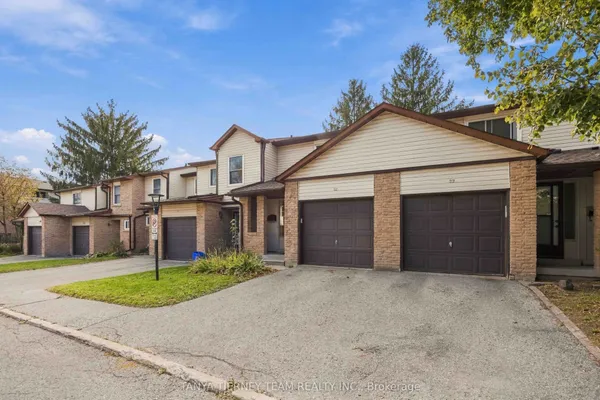
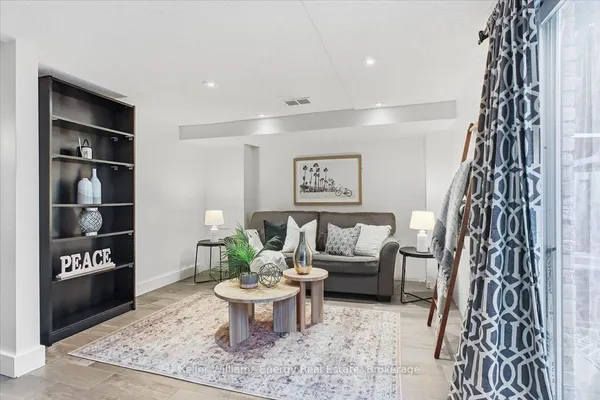
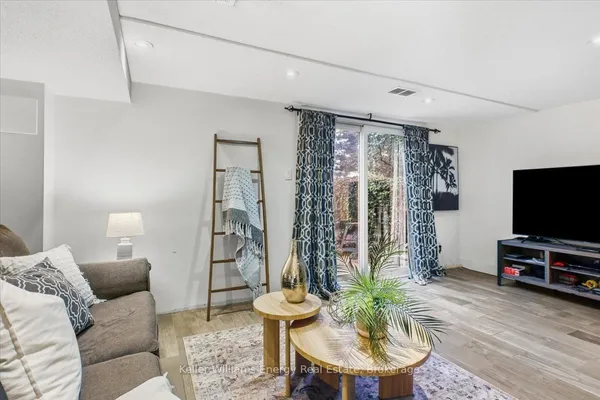
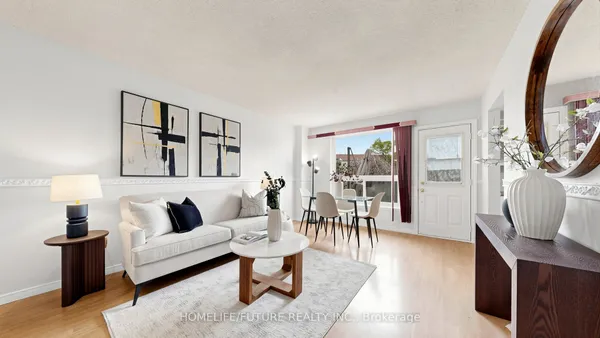
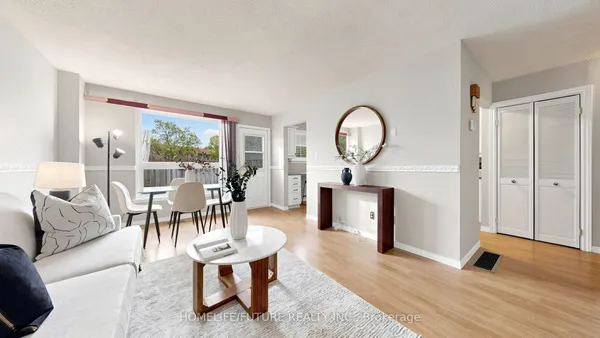
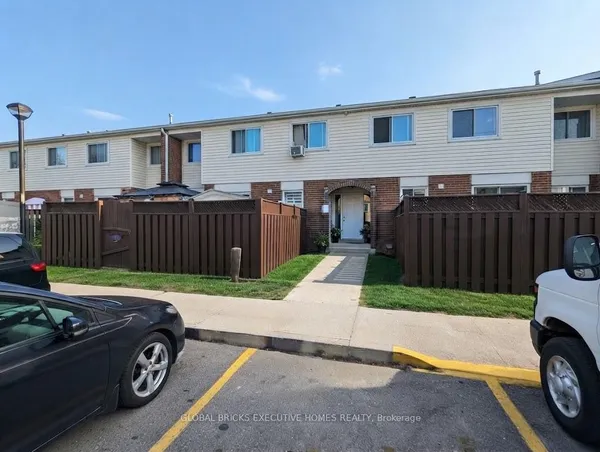
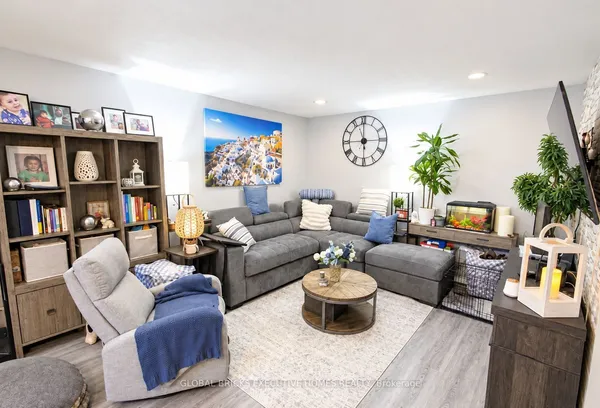
Very Affordable ... Oshawa's "North Pine Village" Fully Refurbished and Move In Ready ! Bright Western Exposure, Walk-out to Private Fenced Front Yard with Gate, Assigned Parking (#140) steps from front door. This 912 Sq Ft on 2 floors, Plus a Full Basement offers You a Spacious First Home or Ideal Investment Property. With 10% Down($39800.00) and a 4.54% 5yr Term this home can* carry for $2,855.66 All In ! (Inc. Taxes and Condo Fees/Month.) Only pay Hydro ( New Blown In Insulation) ! Fully Painted Throughout, New Kitchen(Flooring Cabinets and Counters and Taps, Fridge and Stove, New Bathroom, All New Flooring, New Doors and New Light Fixtures, New Hi-Eff Heaters, (Zone Controlled). Nothing to do but Move In ! Well Managed Condominium with Playgrounds and convenient to Amenities via Access thru backyard. Walk to Simcoe St Shopping, Parks and Transit. Please View Virtual Tour Link.
Key facts
See this home in person
Free, no commitment. The agent confirms the time with you.
Open houses
No upcoming open houses.
Property details
Rooms & baths
- Kitchens
- 1
- Rooms above / below grade
- 6 · 1
- Bedrooms above / below
- 3
- Washrooms
- 1 × 4-pc · Second
- Laundry
- In Basement
Basement
- Basement
- Full, Unfinished
Heating & cooling
- Heat
- Baseboard · Electric
Interior features
- Carpet Free
- Upgraded Insulation
Construction
- Construction
- Aluminum Siding, Brick
- Roof
- Asphalt Shingle
- Foundation
- Poured Concrete
Parking & garage
- Total
- 1
- Features
- Private
- Spot 1
- Exclusive · Level 140
Exterior features
- Patio
Property & nearby
- Golf
- Hospital
- Place Of Worship
- Rec./Commun.Centre
- School
- Fenced Yard
Building
- Storeys
- 1
- Building storeys
- 1
Condo
- Maintenance fee
- $409/mo incl. Water Included, Common Elements Included +2
- Fee includes
- Water Included, Common Elements Included, Parking Included, Building Insurance Included
- Exposure
- South East
- Pets
- Yes-with Restrictions
- Condo corp
- 43
- Association
- DCC
- Management
- Wilson Blanchard 416-642-2807
- Laundry
- In Basement
Amenities
- Playground
- Visitor Parking
- BBQs Allowed
Taxes & fees
- Taxes
- $2,205/2026
Included & excluded
- Inclusions
- White Fridge, White Stove, White Hood Fan, White Clothes Washer & Clothes Dryer, Electric Water Heater
- Exclusions
- Stagers Items
Overview
- Property type
- Condo Townhouse
- Style
- 2-Storey
- Possession
- 60 Days · 60-89 days
- Cross street
- Taunton Rd E & Mary St N
Rooms
7 rooms on 3 level s
| Type | Dimensions | Features |
|---|---|---|
| Main | ||
| Living Room | 16'8" × 12'1" | LaminatePicture Window |
| Kitchen | 6'2" × 8'1" | LaminateCustom Backsplash |
| Dining Room | 6'8" × 8'1" | LaminateLarge Window |
| Second | ||
| Primary Bedroom | 12'7" × 10'1" | LaminateWest View |
| Bedroom 2 | 12'7" × 10'4" | LaminateWest View |
| Bedroom 3 | 9'10" × 8'11" | LaminateWindow |
| Basement | ||
| Other | 20'5" × 19'11" | Combined w/LaundryWindow |
Mortgage calculator
Location
Cross street: Taunton Rd E & Mary St N
Market Overview
Oshawa
Listing data provided by the Toronto Regional Real Estate Board (TRREB).
Similar properties
The listing data is provided under copyright by the Toronto Regional Real Estate Board (TRREB). The listing data is deemed reliable but is not guaranteed accurate by TRREB. The trademarks MLS®, Multiple Listing Service® and the associated logos are owned by The Canadian Real Estate Association (CREA) and identify the quality of services provided by real estate professionals who are members of CREA.
Last updated: November 6, 2026.