
1095 Thompson Drive
Kedron · Oshawa · ON · L1L 0V5
Listed yesterday
About this property
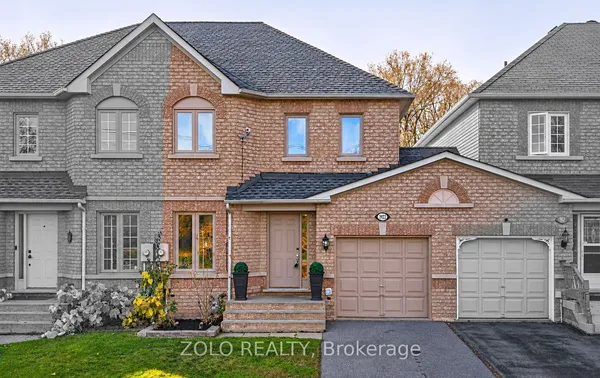
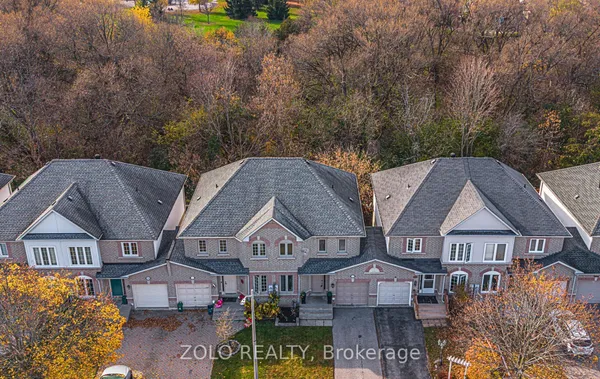
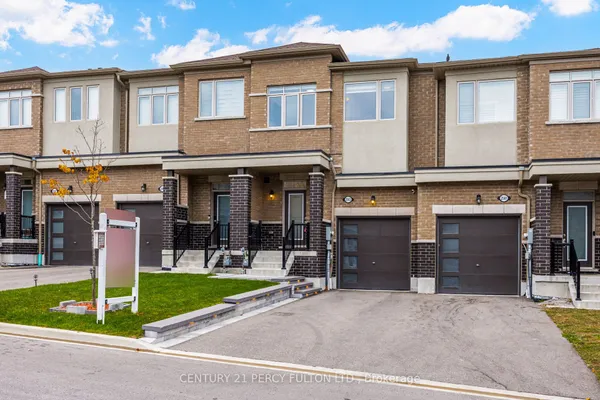
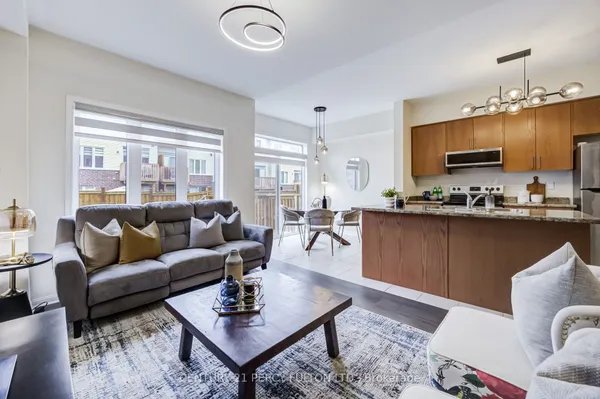
Welcome to this inviting freehold townhouse nestled in North Oshawa, a vibrant and growing community perfect for families! Featuring 3 bedrooms and 3 bathrooms, this thoughtfully designed home offers a bright, open-concep tlayout ideal for both everyday living and entertaining. The main floor boasts beautiful hardwood flooring, 9-footceilings, and a spacious living and dining area that flows seamlessly into the modern kitchen, complete with a large centre island, ample storage, and breakfast bar seating. Upstairs, the spacious primary bedroom offers a private4-piece ensuite and his-and-hers closets, while two additional bedrooms provide flexibility for family, guests, or a home office. Main-floor laundry adds an extra level of convenience. Finished Basement! Enjoy a fantastic location close to schools, parks, shopping, restaurants, walking trails, Durham College, Highway 407, and countless everyday amenities. A wonderful opportunity to enjoy comfortable living in a family-friendly neighbourhood!
View virtual tour →Key facts
See this home in person
Free, no commitment. The agent confirms the time with you.
Open houses
No upcoming open houses.
Property details
Rooms & baths
- Kitchens
- 1
- Rooms above / below grade
- 6 · 1
- Bedrooms above / below
- 3
- Washrooms
- 1 × 2-pc · Main
- 1 × 3-pc · Second
- 1 × 4-pc · Second
Basement
- Basement
- Finished
Heating & cooling
- Heat
- Forced Air · Gas
- A/C
- Central Air
Outdoor
- Direction faces
- North
Construction
- Construction
- Brick
- Roof
- Asphalt Shingle
- Foundation
- Poured Concrete
Parking & garage
- Garage
- Built-In · 1
- Covered spaces
- 1
- Total
- 2
- Features
- Private
Utilities
- Sewer
- Sewer
- Water
- Municipal
Lot
- Width / Depth
- 19.7 ft · 91.9 ft
Property & nearby
- Golf
- School
Taxes & fees
- Taxes
- $5,808/2026
Included & excluded
- Inclusions
- As Is Where Is as per Schedule B
Overview
- Property type
- Att/Row/Townhouse
- Style
- 2-Storey
- Possession
- TBA · Immediate
- Cross street
- Colin Rd E / Harmony Rd N
Mortgage calculator
Location
Cross street: Colin Rd E / Harmony Rd N
Market Overview
Oshawa
Listing data provided by the Toronto Regional Real Estate Board (TRREB).
Similar properties
The listing data is provided under copyright by the Toronto Regional Real Estate Board (TRREB). The listing data is deemed reliable but is not guaranteed accurate by TRREB. The trademarks MLS®, Multiple Listing Service® and the associated logos are owned by The Canadian Real Estate Association (CREA) and identify the quality of services provided by real estate professionals who are members of CREA.
Last updated: November 6, 2026.