
252 Pimlico Drive
Windfields · Oshawa · ON · L1L 0L4
On market 5 days
About this property
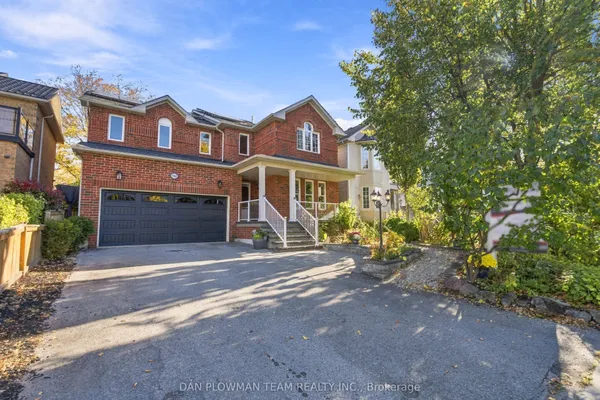
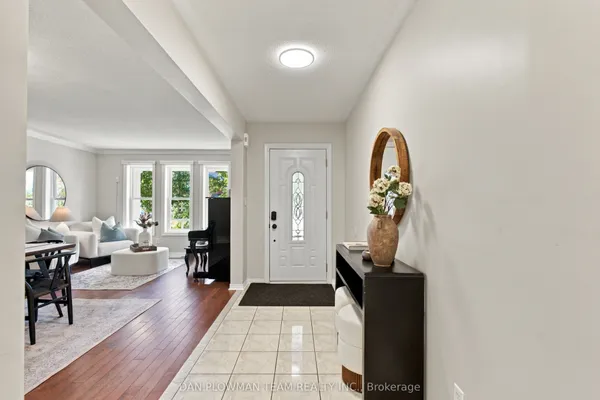
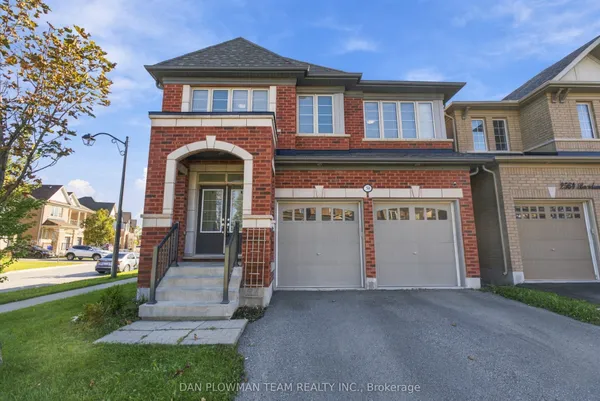
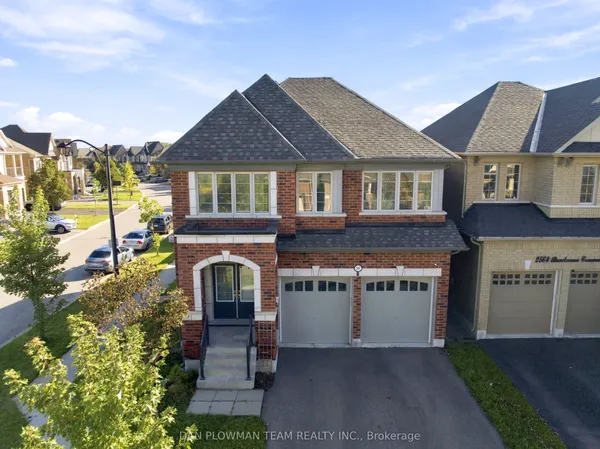
*** Premium, Exceptionally Large Pie-Shaped Lot with no neighbours behind *** 9Ft ceilings throughout the main floor ***Updated kitchen with newer granite countertops & backsplash (2024), S/S B/I dishwasher & microwave range hood (2026) ***Large walk-in Pantry with built-in shelving and utility sink *** Spacious & Bright Primary Bedroom Retreat with W/I Closet and 5pc Ensuite Bathroom *** No carpeting anywhere! *** Direct entry from garage into house *** Fully finished basement withluxurious finishes throughout, separate side entrance, dimmable pot lights, elegant 4pc bathroom, and a kitchen with a gasrange. Laundry room features built-in storage cabinets and access to a large cold cellar *** Expansive backyard with Large Deck,new taller fencing for extra privacy, and new deck railing (2025), children's treehouse *** Super easy access to the 407 *** Stepsto elementary School *** Quick 5-min drive to Ontario Tech University & Durham College
View virtual tour →Key facts
See this home in person
Free, no commitment. The agent confirms the time with you.
Open houses
No upcoming open houses.
Property details
Rooms & baths
- Kitchens
- 2
- Den / Family room
- Yes
- Rooms above / below grade
- 9 · 4
- Bedrooms above / below
- 4 · 2
- Washrooms
- 1 × 2-pc · Ground
- 1 × 4-pc · Basement
- 1 × 4-pc · Second
- 1 × 5-pc · Second
- Laundry
- Lower Level
Basement
- Basement
- Separate Entrance, Finished, Walk-Out
Fireplace
- Fireplace
- Yes
Heating & cooling
- Heat
- Forced Air · Gas
- A/C
- Central Air
Finishes & appliances
- Security
- Carbon Monoxide Detectors, Smoke Detector
Interior features
- Countertop Range
Outdoor
- Direction faces
- East
Construction
- Construction
- Brick
- Roof
- Asphalt Shingle
- Foundation
- Concrete Block
Parking & garage
- Garage
- Built-In · 2
- Covered spaces
- 2
- Total
- 6
Exterior features
- Deck
Utilities
- Sewer
- Sewer
- Water
- Municipal
Lot
- Width / Depth
- 30.1 ft · 166.8 ft
Property & nearby
- Clear View
- Golf
- School
Taxes & fees
- Taxes
- $7,897/2025
Included & excluded
- Inclusions
- All existing appliances including: Main level S/S Stove, B/I Microwave Range hood, B/I Dishwasher, S/S Fridge. Basement: B/IGas Stove, S/S Rangehood, Washer & Dryer. Venmar Air Filter Ventilation System. All existing window coverings. All existing lightfixtures (except for black chandeliers in the faimly room & living room, and ceiling light in the Primary Bedroom)
- Exclusions
- Black chandeliers in the Family Room & Living Room, Ceiling light in the Primary Bedroom, Basement Free-standing Shelf,Outdoor play kitchen
Overview
- Property type
- Detached
- Style
- 2-Storey
- Age
- 6-15
- Possession
- TBA · 60-89 days
- Cross street
- Britannia Ave E and Bridle Rd
Mortgage calculator
Location
Cross street: Britannia Ave E and Bridle Rd
Market Overview
Oshawa
Listing data provided by the Toronto Regional Real Estate Board (TRREB).
Similar properties
The listing data is provided under copyright by the Toronto Regional Real Estate Board (TRREB). The listing data is deemed reliable but is not guaranteed accurate by TRREB. The trademarks MLS®, Multiple Listing Service® and the associated logos are owned by The Canadian Real Estate Association (CREA) and identify the quality of services provided by real estate professionals who are members of CREA.
Last updated: November 4, 2026.