
516 Palmtree Crescent
Eastdale · Oshawa · ON · L1K 2H2
Listed just now
About this property
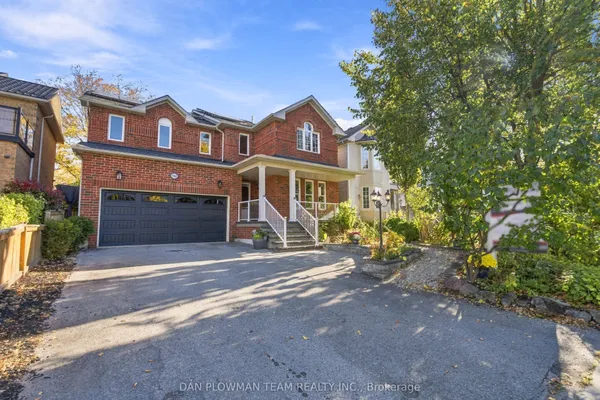
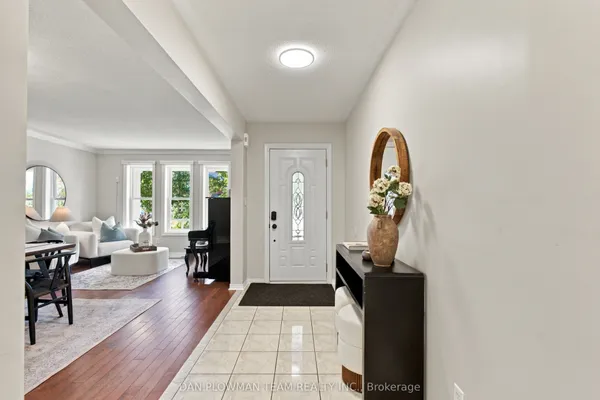
Welcome to this spacious and inviting family home, nestled in a desirable Oshawa neighbourhood, conveniently located close to schools, parks, shopping, and everyday amenities! Offering an abundance of living space and a thoughtfully designed layout, this home provides the perfect setting for comfortable family living and entertaining. Step inside to a welcoming foyer featuring an impressive staircase that creates a beautiful first impression. The main floor offers a formal living room filled with natural light from large windows, an elegant dining room ideal for hosting family gatherings, and a generous eat-in kitchen complete with a centre island and a walk-out to the partially fenced backyard. Just off the kitchen, the inviting family room features a cozy wood-burning fireplace, creating the perfect place to relax and unwind. A separate main-floor office or library provides a versatile space for working from home, studying, or enjoying a quiet retreat. Upstairs, the spacious primary bedroom offers his-and-hers walk-in closets and a private 5-piece ensuite. Three additional generously sized bedrooms and a 4-piece bathroom complete the second level, providing plenty of room for a growing family. The expansive unfinished basement, complete with a cold room, presents an exciting opportunity to create additional living space tailored to your needs. With its generous principal rooms, functional layout, and endless possibilities, this home is ready for its next chapter. An excellent opportunity for buyers looking to make updates and create a space that reflects their own style!
Key facts
See this home in person
Free, no commitment. The agent confirms the time with you.
Open houses
No upcoming open houses.
Property details
Rooms & baths
- Kitchens
- 1
- Den / Family room
- Yes
- Rooms above / below grade
- 10
- Bedrooms above / below
- 4
- Washrooms
- 1 × 2-pc · Main
- 1 × 4-pc · Second
- 1 × 5-pc · Second
- Laundry
- Main Level
Basement
- Basement
- Unfinished
Fireplace
- Fireplace
- Yes (1 · Wood)
Heating & cooling
- Heat
- Forced Air · Gas
- A/C
- Central Air
Outdoor
- Direction faces
- North
Construction
- Construction
- Brick
- Roof
- Shingles
- Foundation
- Concrete
Parking & garage
- Garage
- Attached · 2
- Covered spaces
- 2
- Total
- 4
- Features
- Private Double
Utilities
- Sewer
- Sewer
- Water
- Municipal
Lot
- Width / Depth
- 49.2 ft · 114.8 ft
Taxes & fees
- Taxes
- $8,964/2026
Included & excluded
- Inclusions
- Stove & Dishwasher (As Is); Wood Fireplace (As Is)
Overview
- Property type
- Detached
- Style
- 2-Storey
- Age
- 31-50
- Possession
- 30/60/TBA · Flexible
- Cross street
- Adelaide Ave E & Cranberry St
Rooms
11 rooms on 3 level s
| Type | Dimensions | Features |
|---|---|---|
| Main | ||
| Living Room | 19'5" × 12'9" | BroadloomFormal Rm |
| Dining Room | 14'9" × 13'5" | BroadloomFormal Rm |
| Kitchen | 20'9" × 19'5" | Eat-in KitchenCentre Island |
| Family Room | 17'4" × 13'5" | BroadloomFireplace |
| Office | 12'11" × 12'9" | BroadloomWindow |
| Laundry | 7'8" × 6'11" | LinoleumLaundry Sink |
| Second | ||
| Primary Bedroom | 22'11" × 21'9" | BroadloomHis and Hers Closets |
| Bedroom 2 | 15' × 14'9" | BroadloomHis and Hers Closets |
| Bedroom 3 | 13' × 11'11" | BroadloomDouble Closet |
| Bedroom 4 | 13'3" × 13' | BroadloomCloset |
| Basement | ||
| Recreation | 39'6" × 34'10" | UnfinishedWindow |
Mortgage calculator
Location
Cross street: Adelaide Ave E & Cranberry St
Market Overview
Oshawa
Listing data provided by the Toronto Regional Real Estate Board (TRREB).
Similar properties
The listing data is provided under copyright by the Toronto Regional Real Estate Board (TRREB). The listing data is deemed reliable but is not guaranteed accurate by TRREB. The trademarks MLS®, Multiple Listing Service® and the associated logos are owned by The Canadian Real Estate Association (CREA) and identify the quality of services provided by real estate professionals who are members of CREA.
Last updated: November 4, 2026.