
980 Langford Street
Eastdale · Oshawa · ON · L1K 2W1
Listed just now
About this property
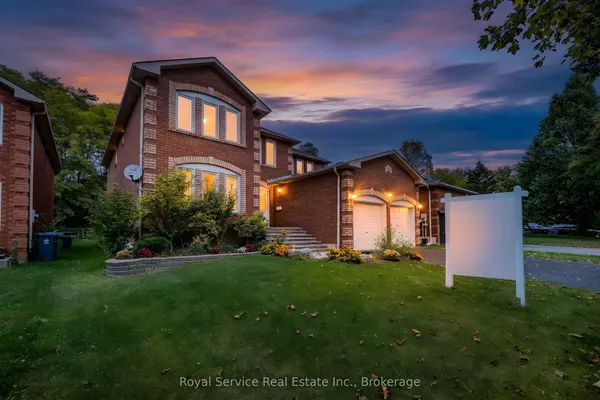
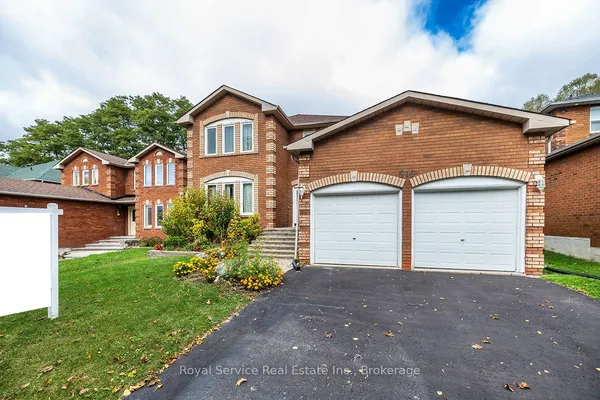
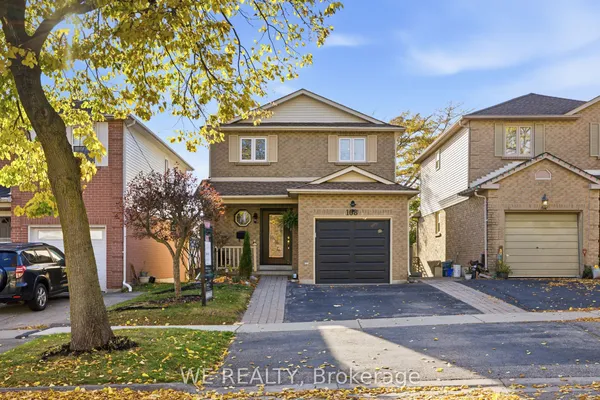
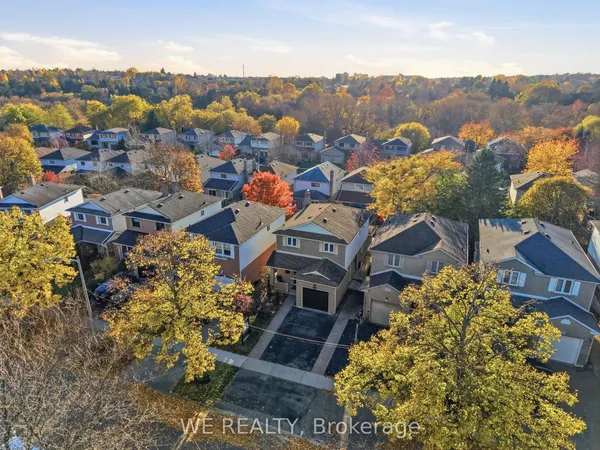
This 4+1-Bedroom, 4-Bathroom Home Is The Kind Of Place That Makes Everyday Life Feel A Little Easier And Weekends A Little Better. The Main Floor Gives You Room To Host Properly, With Formal Living And Dining Rooms, A Warm Family Room With Gas Fireplace, And A Kitchen That Knows How To Be The Centre Of Attention With Quartz Counters, A Centre Island, Breakfast Bar, And Walkout To The Composite Deck. Upstairs, The Primary Suite Offers A Walk-In Closet And 4-Piece Ensuite, While 3 Additional Bedrooms And Another 4-Piece Bath Give Everyone Their Own Space. Downstairs, The Finished Basement Keeps The Good Stuff Going With A Large Rec Room, 3-Piece Bath, And Dedicated Office Area. Outside, Landscaped Front And Back Yards With Perennial Gardens Bring Colour Through The Seasons, While 2 Apple Trees, A Cherry Tree, And A Saskatoon Berry Add A Little Something Extra To Enjoy From Your Own Backyard. The Composite Deck Is Ready For Coffee, Cocktails, And Everything In Between. Add An Ev Charger In The Garage, Owned Solar Panels That Help Cover Utility Costs, And Harmony Valley Conservation Area Nearby, And This Home Starts Checking Boxes You Didn't Even Know Were On The List.
Key facts
See this home in person
Free, no commitment. The agent confirms the time with you.
Open houses
No upcoming open houses.
Property details
Rooms & baths
- Kitchens
- 1
- Den / Family room
- Yes
- Rooms above / below grade
- 9 · 2
- Bedrooms above / below
- 4 · 1
- Washrooms
- 1 × 2-pc · Main
- 2 × 4-pc · Second
- 1 × 3-pc · Basement
- Laundry
- Main Level
Basement
- Basement
- Full, Finished
Fireplace
- Fireplace
- Yes (Family Room)
Heating & cooling
- Heat
- Forced Air · Gas
- A/C
- Central Air
Interior features
- Solar Owned
- Water Heater Owned
Outdoor
- Direction faces
- East
Construction
- Construction
- Brick
- Roof
- Asphalt Shingle
- Foundation
- Concrete
Parking & garage
- Garage
- Attached · 2
- Covered spaces
- 2
- Total
- 6
- Features
- Private Double
Exterior features
- Deck
- Porch
Utilities
- Sewer
- Sewer
- Water
- Municipal
Lot
- Width / Depth
- 44.3 ft · 90.2 ft
Property & nearby
- Electric Car Charger
- Fenced Yard
- Golf
- Greenbelt/Conservation
- Park
Taxes & fees
- Taxes
- $7,625/2026
Included & excluded
- Inclusions
- All Appliances, Electric Light Fixtures
- Exclusions
- Stager's Items
Overview
- Property type
- Detached
- Style
- 2-Storey
- Possession
- TBA · Flexible
- Cross street
- Townline Rd N & Margate Dr
Rooms
12 rooms on 3 level s
| Type | Dimensions | Features |
|---|---|---|
| Main | ||
| Living Room | 21' × 12'1" | Hardwood FloorCrown Moulding |
| Dining Room | 21' × 12'1" | Hardwood FloorCrown Moulding |
| Kitchen | 12'4" × 18'4" | Centre IslandQuartz Counter |
| Family Room | 9'11" × 17'4" | Hardwood FloorFireplace |
| Laundry | 5'3" × 9'11" | Tile FloorAccess To Garage |
| Second | ||
| Primary Bedroom | 15'1" × 27'2" | 4 Pc EnsuiteHis and Hers Closets |
| Bedroom 2 | 14'1" × 11'7" | ClosetWindow |
| Bedroom 3 | 13' × 11'3" | ClosetWindow |
| Bedroom 4 | 16'7" × 11'9" | ClosetWindow |
| Basement | ||
| Recreation | 38'1" × 20'11" | LaminateWindow |
| Office | 13'7" × 11'1" | LaminateWindow |
| Other | 4'1" × 12'10" | Laminate |
Mortgage calculator
Location
Cross street: Townline Rd N & Margate Dr
Market Overview
Oshawa
Listing data provided by the Toronto Regional Real Estate Board (TRREB).
Similar properties
The listing data is provided under copyright by the Toronto Regional Real Estate Board (TRREB). The listing data is deemed reliable but is not guaranteed accurate by TRREB. The trademarks MLS®, Multiple Listing Service® and the associated logos are owned by The Canadian Real Estate Association (CREA) and identify the quality of services provided by real estate professionals who are members of CREA.
Last updated: November 4, 2026.