
6 Macduff Crescent
Cliffcrest · Toronto E08 · ON · M1M 1X5
On market 5 days
About this property
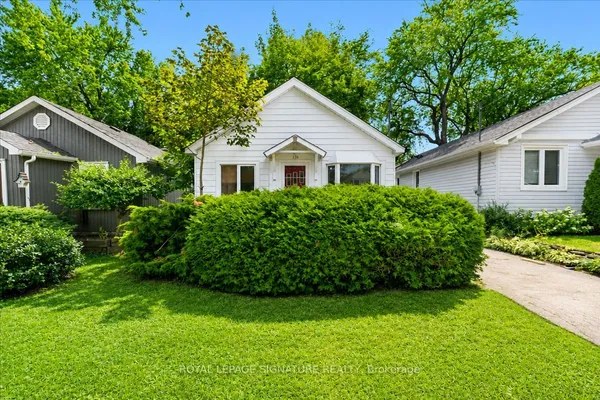
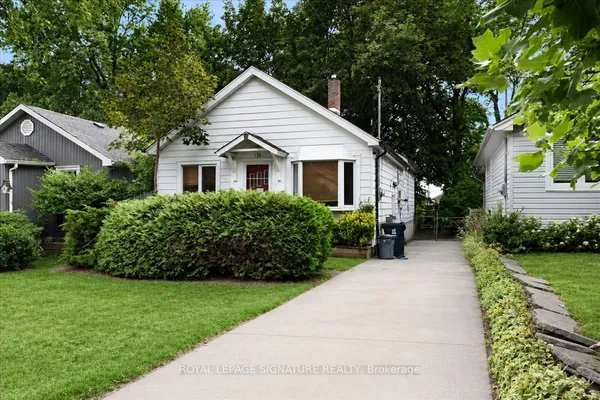
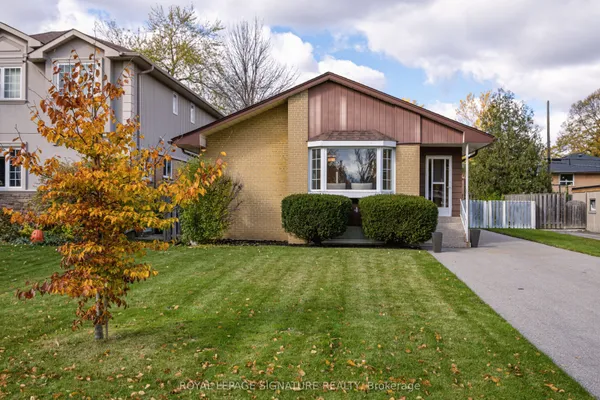
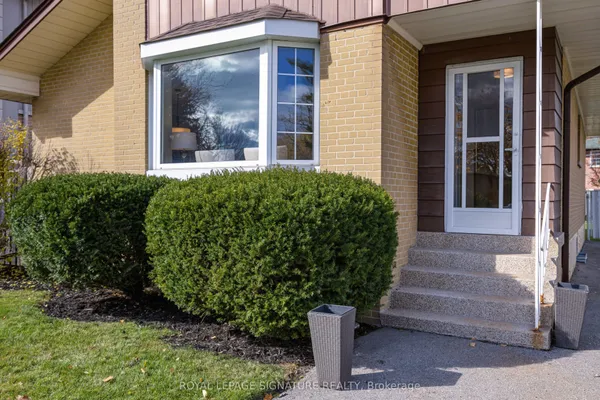
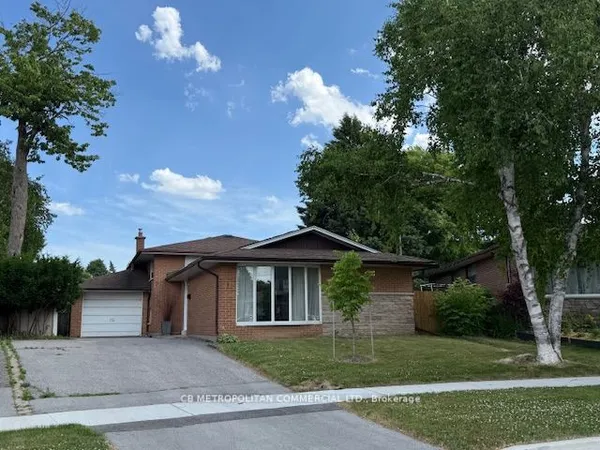
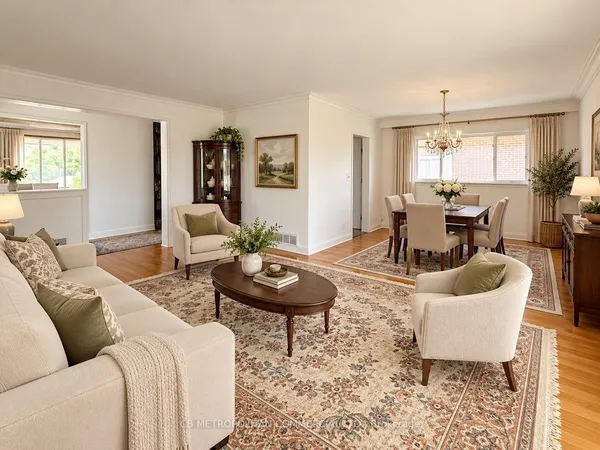
Nestled in the highly sought-after Cliffcrest neighbourhood, this charming detached bungalow offers the perfect blend of comfort, functionality, and opportunity. Featuring 3 spacious bedrooms and 2 bathrooms, this well-maintained and cared-for home is ideal for families, downsizers, or investors alike. The bright main floor offers generous principal rooms and an inviting layout, while the finished basement adds exceptional living space with a large family room, recreational area, above-grade windows, and an expansive combined laundry, workshop, and utility room. A separate side entrance provides excellent potential for a future in-law suite or basement apartment setup. Step outside to a large private backyard complete with a spacious deck, perfect for entertaining family and friends all summer long. Located in the heart of Cliffcrest, this home is surrounded by incredible amenities including shopping, restaurants, parks, and scenic nature trails along the nearby Scarborough Bluffs and waterfront. Enjoy convenient access to public transit, GO Transit, excellent local schools, community centres, and nearby healthcare facilities including Scarborough Health Network - Birchmount Hospital and Scarborough Health Network - General Hospital. A wonderful opportunity to own in one of Scarborough's most desirable established communities.
View virtual tour →Key facts
See this home in person
Free, no commitment. The agent confirms the time with you.
Open houses
No upcoming open houses.
Property details
Rooms & baths
- Kitchens
- 1
- Rooms above / below grade
- 6 · 3
- Bedrooms above / below
- 3
- Washrooms
- 1 × 4-pc · Main
- 1 × 3-pc · Basement
- Laundry
- Lower Level
Basement
- Basement
- Finished, Separate Entrance
Heating & cooling
- Heat
- Forced Air · Gas
- A/C
- Central Air
Interior features
- Carpet Free
Outdoor
- Direction faces
- West
Construction
- Construction
- Brick
- Roof
- Asphalt Shingle
- Foundation
- Concrete
Parking & garage
- Total
- 3
- Features
- Private
Utilities
- Sewer
- Sewer
- Water
- Municipal
Lot
- Width / Depth
- 43.1 ft · 128.2 ft
- Size
- 5,575.7 sqft
Taxes & fees
- Taxes
- $4,057/2025
Included & excluded
- Inclusions
- Kitchen Appliances: Fridge, Stove, dishwasher, Clothes Washer & Dryer, All Electrical Light Fixtures.
Overview
- Property type
- Detached
- Style
- Bungalow
- Age
- 51-99
- Possession
- To Be Arranged · Flexible · 2026-11-27
- Cross street
- Brimley And St. Clair
Rooms
9 rooms on 2 level s
| Type | Dimensions | Features |
|---|---|---|
| Main | ||
| Kitchen | 12'2" × 11' | Eat-in KitchenPot Lights |
| Living Room | 18'5" × 14'8" | Hardwood FloorCombined w/Dining |
| Dining Room | 18'5" × 14'8" | Hardwood FloorCombined w/Living |
| Primary Bedroom | 12'5" × 9'3" | Hardwood FloorCloset |
| Bedroom 2 | 12'5" × 9'11" | Hardwood FloorCloset |
| Bedroom 3 | 9'9" × 8'11" | Hardwood FloorCloset |
| Basement | ||
| Family Room | 25' × 10'9" | Pot LightsFireplace |
| Recreation | 16'4" × 8'3" | Laminate |
| Laundry | 25'8" × 12'5" | Laundry Sink |
Mortgage calculator
Location
Cross street: Brimley And St. Clair
Market Overview
Toronto E08
Listing data provided by the Toronto Regional Real Estate Board (TRREB).
Similar properties
The listing data is provided under copyright by the Toronto Regional Real Estate Board (TRREB). The listing data is deemed reliable but is not guaranteed accurate by TRREB. The trademarks MLS®, Multiple Listing Service® and the associated logos are owned by The Canadian Real Estate Association (CREA) and identify the quality of services provided by real estate professionals who are members of CREA.
Last updated: November 4, 2026.