
1260 Danforth Road
Eglinton East · Toronto E08 · ON · M1J 1E5
Listed just now
About this property
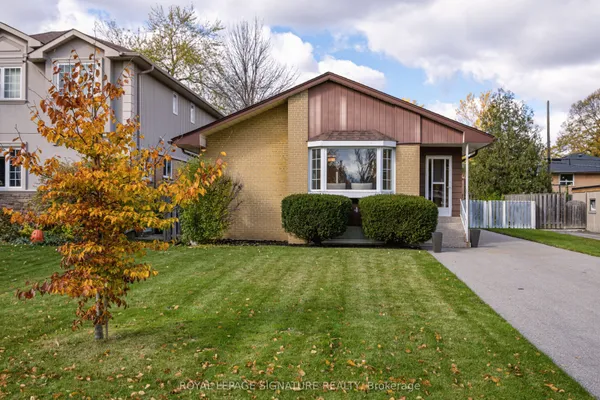
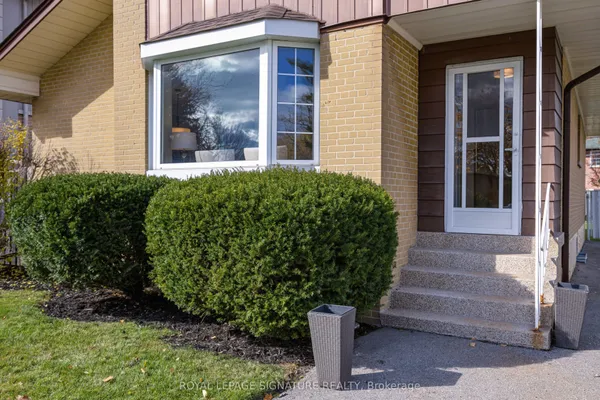
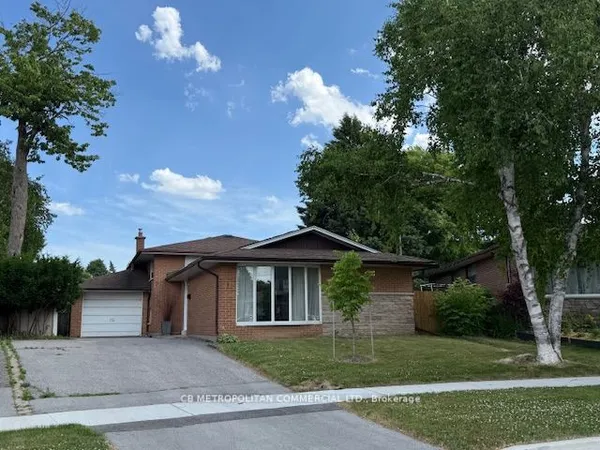
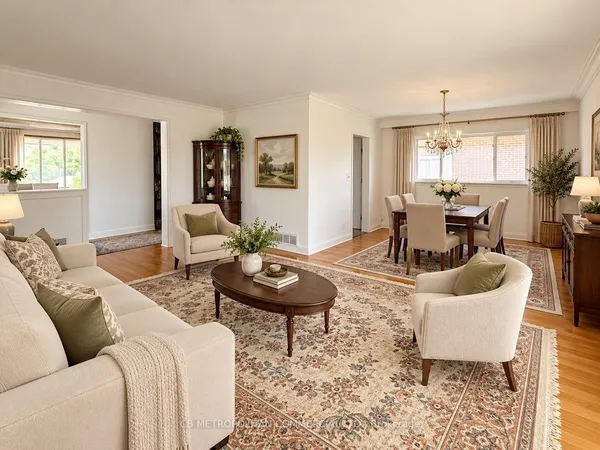
Welcome to 1260 Danforth Road. A move-in ready 3 bedroom bungalow with a bright, separate entrance 2 bedroom unit in the basement. This charming home is steps to Eglinton, TTC and shopping. The home features 2 big kitchens, 5 bedrooms with potential for 6 bedrooms, 2 bathrooms and 2 large living rooms. Perfect for first time buyers looking to have help with the mortgage or a family with multi-generational relatives. The main level has hardwood throughout, lots of natural light, a formal dining room and good size bedrooms. The basement space features a side separate entrance, a large family room, 2 big bedrooms with above grade windows and comfortable ceiling height. Don't miss this great opportunity.
View virtual tour →Key facts
See this home in person
Free, no commitment. The agent confirms the time with you.
Open houses
No upcoming open houses.
Property details
Rooms & baths
- Kitchens
- 2
- Rooms above / below grade
- 7 · 6
- Bedrooms above / below
- 3 · 2
- Washrooms
- 1 × 3-pc · Main
- 1 × 3-pc · Lower
- Laundry
- Lower Level
Basement
- Basement
- Finished, Separate Entrance, Apartment
Heating & cooling
- Heat
- Forced Air · Gas
- A/C
- Central Air
Interior features
- In-Law Suite
Outdoor
- Direction faces
- West
Construction
- Construction
- Brick
- Roof
- Asphalt Shingle
- Foundation
- Block
Parking & garage
- Garage
- Attached · 1
- Covered spaces
- 1
- Total
- 3
- Features
- Private
Utilities
- Sewer
- Sewer
- Water
- Municipal
- Electricity
- Yes
- Gas
- Yes
- Water service
- Yes
- Sewer service
- Yes
- Cable
- Available
Lot
- Width / Depth
- 55 ft · 114.8 ft
Property & nearby
- Hospital
- Public Transit
Taxes & fees
- Taxes
- $4,225/2026
Included & excluded
- Inclusions
- Existing appliances, window covering and electrical light fitxures.
- Exclusions
- Vintage laundry machine in basement
Overview
- Property type
- Detached
- Style
- Bungalow
- Possession
- TBD · Immediate · 2026-12-01
- Cross street
- Danforth Road and Eglinton
Mortgage calculator
Location
Cross street: Danforth Road and Eglinton
Market Overview
Toronto E08
Listing data provided by the Toronto Regional Real Estate Board (TRREB).
Similar properties
The listing data is provided under copyright by the Toronto Regional Real Estate Board (TRREB). The listing data is deemed reliable but is not guaranteed accurate by TRREB. The trademarks MLS®, Multiple Listing Service® and the associated logos are owned by The Canadian Real Estate Association (CREA) and identify the quality of services provided by real estate professionals who are members of CREA.
Last updated: November 4, 2026.