
70 Mason Road
Scarborough Village · Toronto E08 · ON · M1M 3R2
Listed yesterday
About this property
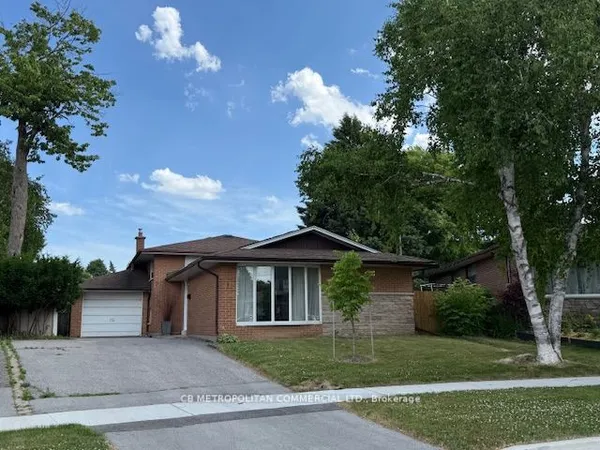
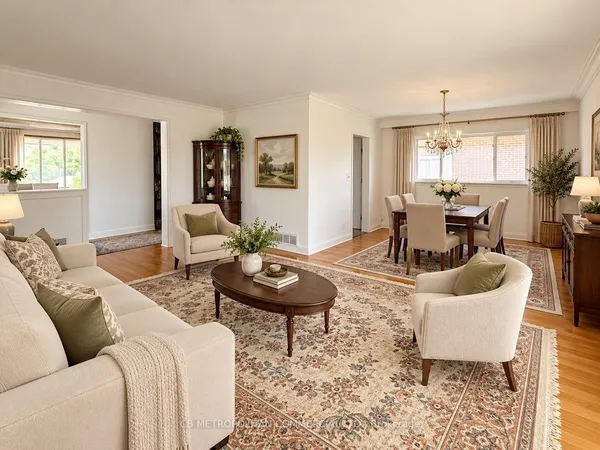
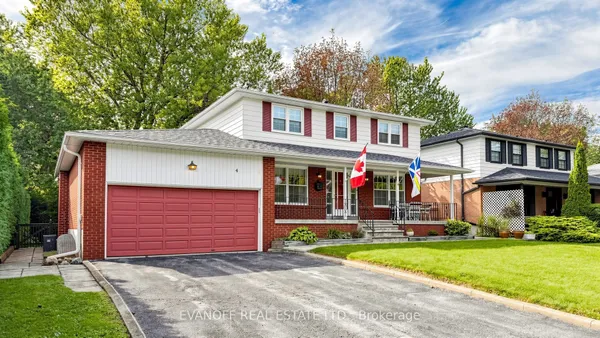
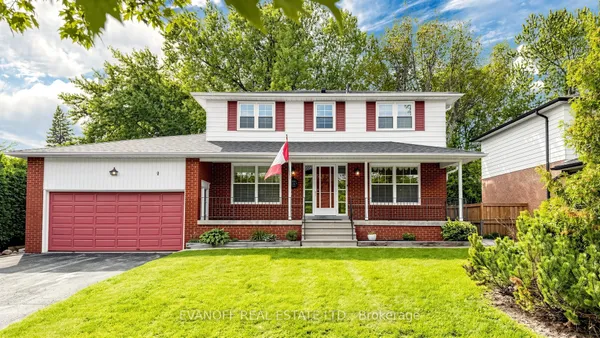
Welcome to this stunning 2-storey detached home in a highly desirable and well-connected neighbourhood! This spacious, versatile Property boasts a bright and functional layout, beautifully appointed with great furniture throughout. Experience unmatched convenience with prime amenities right at your doorstep - just a short walk or drive to the Eglinton GO Station, local transit, excellent Schools, Shopping, and major highways. Whether you are searching for the perfect family home or a solid investment in a prime location, a 4 bedroom with 5 washrooms, family room and den on main floor. Some photos are virtually staged. See tour link to view unstaged photos.
View virtual tour →Key facts
See this home in person
Free, no commitment. The agent confirms the time with you.
Open houses
No upcoming open houses.
Property details
Rooms & baths
- Kitchens
- 1
- Den / Family room
- Yes
- Rooms above / below grade
- 9
- Bedrooms above / below
- 4
- Washrooms
- 2 × 4-pc · Second
- 1 × 3-pc · Basement
- 1 × 2-pc · Second
- 1 × 2-pc · Main
- Laundry
- Lower Level
Basement
- Basement
- Finished
Fireplace
- Fireplace
- Yes (2 · Family Room)
Heating & cooling
- Heat
- Forced Air · Gas
- A/C
- Central Air
Finishes & appliances
- Central vacuum
- Yes
Interior features
- Central Vacuum
Outdoor
- Direction faces
- East
Construction
- Construction
- Brick
Parking & garage
- Garage
- Attached · 2
- Covered spaces
- 2
- Total
- 6
- Features
- Private Double
Exterior features
- Porch
Utilities
- Sewer
- Sewer
- Water
- Municipal
Lot
- Width / Depth
- 120.1 ft · 45.1 ft
Property & nearby
- Fenced Yard
- Park
- Public Transit
- School
Taxes & fees
- Taxes
- $6,493/2025
Included & excluded
- Inclusions
- Fridge, stove, washer, dryer, dishwasher, most furniture could be included, woodburning stove in basement, wine cellar in basement.
Overview
- Property type
- Detached
- Style
- 2-Storey
- Possession
- Immediate · 30-59 days
- Cross street
- BETWEEN MCCOWAN & MARKHAM
Rooms
9 rooms on 2 level s
| Type | Dimensions | Features |
|---|---|---|
| Main | ||
| Family Room | 19' × 13'9" | Fireplace |
| Den | 13'1" × 12'10" | Parquet |
| Primary Bedroom | 19' × 13'9" | Ensuite BathWalk-In Closet(s) |
| Bedroom 2 | 19' × 13'1" | Ensuite Bath |
| Bedroom 3 | 13'1" × 12'6" | Double ClosetParquet |
| Bedroom 4 | 12'6" × 12'6" | Double ClosetParquet |
| Other | ||
| Living Room | 16'5" × 13'1" | WindowHardwood Floor |
| Dining Room | 12'6" × 14'9" | Hardwood FloorCombined w/Living |
| Kitchen | 19'8" × 13'1" | Eat-in KitchenWalk-Out |
Mortgage calculator
Location
Cross street: BETWEEN MCCOWAN & MARKHAM
Market Overview
Toronto E08
Listing data provided by the Toronto Regional Real Estate Board (TRREB).
Similar properties
The listing data is provided under copyright by the Toronto Regional Real Estate Board (TRREB). The listing data is deemed reliable but is not guaranteed accurate by TRREB. The trademarks MLS®, Multiple Listing Service® and the associated logos are owned by The Canadian Real Estate Association (CREA) and identify the quality of services provided by real estate professionals who are members of CREA.
Last updated: November 4, 2026.