
38 Fenwood Heights
Cliffcrest · Toronto E08 · ON · M1M 2V8
On market 5 days
About this property
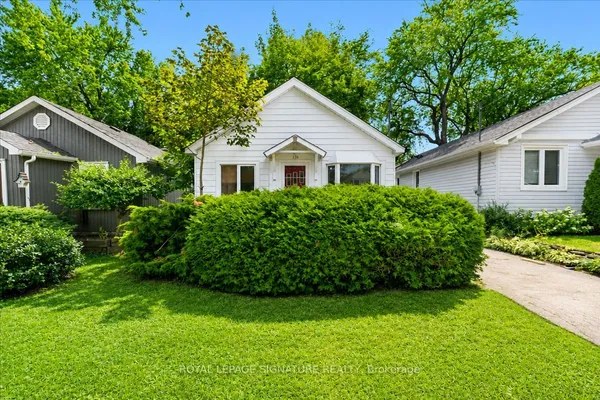
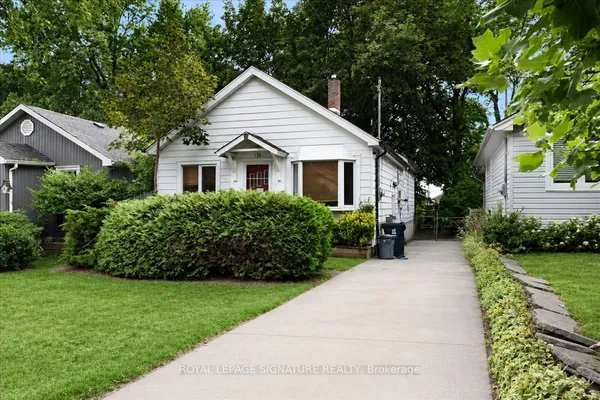
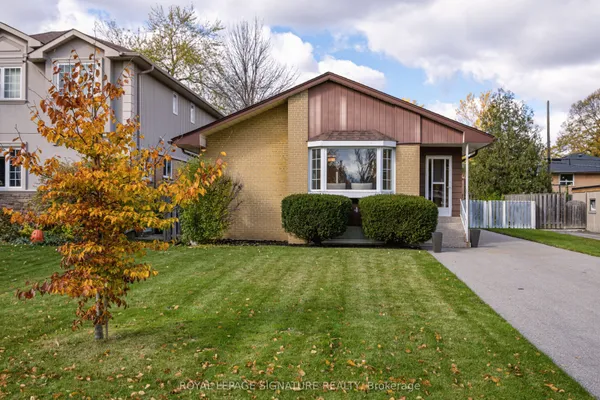
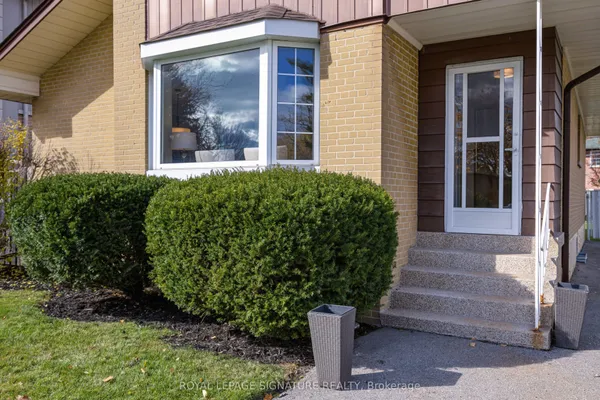
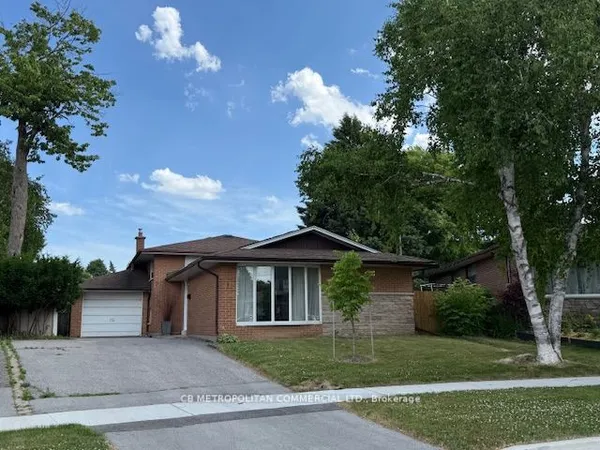
Wide and Deep lot on a sought after street in coveted Cliffcrest. Self-contained basement apartment. large storage shed and a 11 x 10 feet multi-purpose room with hydro.
Key facts
See this home in person
Free, no commitment. The agent confirms the time with you.
Open houses
No upcoming open houses.
Property details
Rooms & baths
- Kitchens
- 2
- Rooms above / below grade
- 6 · 3
- Bedrooms above / below
- 3 · 1
- Washrooms
- 1 × 4-pc · Ground
- 1 × 4-pc · Basement
- Laundry
- Lower Level
Basement
- Basement
- Apartment, Separate Entrance
Fireplace
- Fireplace
- Yes (Electric)
Heating & cooling
- Heat
- Forced Air · Gas
- A/C
- Central Air
Interior features
- In-Law Suite
Outdoor
- Direction faces
- East
Construction
- Construction
- Vinyl Siding
- Roof
- Asphalt Shingle
Parking & garage
- Total
- 3
- Features
- Private
Exterior features
- Deck
Utilities
- Sewer
- Sewer
- Water
- Municipal
Lot
- Width / Depth
- 55 ft · 137 ft
Property & nearby
- Fenced Yard
Taxes & fees
- Taxes
- $5,362/2025
Included & excluded
- Inclusions
- As per Schedule B.
- Exclusions
- As per Schedule B.
Overview
- Property type
- Detached
- Style
- Bungalow
- Possession
- IMMED/TBA · Immediate
- Cross street
- Kingston Road / McCowan Road
Rooms
9 rooms on 2 level s
| Type | Dimensions | Features |
|---|---|---|
| Ground | ||
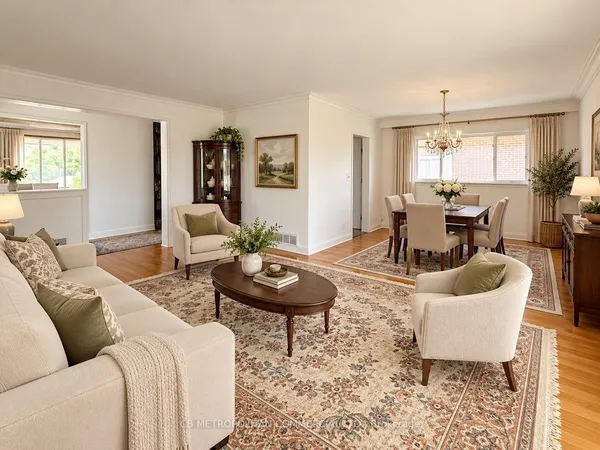
| Living Room | 14'11" × 11'8" | Hardwood FloorBow Window |
| Dining Room | 10'4" × 9'4" | Hardwood FloorPot Lights |
| Kitchen | 13'3" × 11'8" | Ceramic FloorPot Lights |
| Primary Bedroom | 14'1" × 8' | Laminate |
| Bedroom 2 | 12'2" × 10' | Laminate |
| Bedroom 3 | 10'2" × 10' | LaminateW/O To Deck |
| Basement | ||
| Kitchen | 9'4" × 7'7" | |
| Living Room | 21' × 12' | FireplacePot Lights |
| Bedroom | 9'4" × 8'8" | |
Mortgage calculator
Location
Cross street: Kingston Road / McCowan Road
Market Overview
Toronto E08
Listing data provided by the Toronto Regional Real Estate Board (TRREB).
Similar properties
The listing data is provided under copyright by the Toronto Regional Real Estate Board (TRREB). The listing data is deemed reliable but is not guaranteed accurate by TRREB. The trademarks MLS®, Multiple Listing Service® and the associated logos are owned by The Canadian Real Estate Association (CREA) and identify the quality of services provided by real estate professionals who are members of CREA.
Last updated: November 4, 2026.