
872 Corbetts Road
Pinecrest · Oshawa · ON · L1K 2E1
On market 5 days
About this property
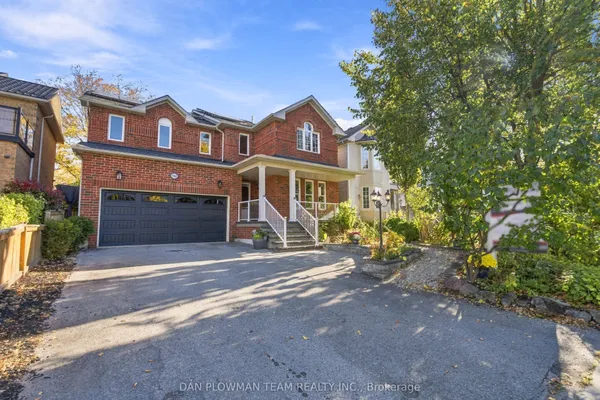
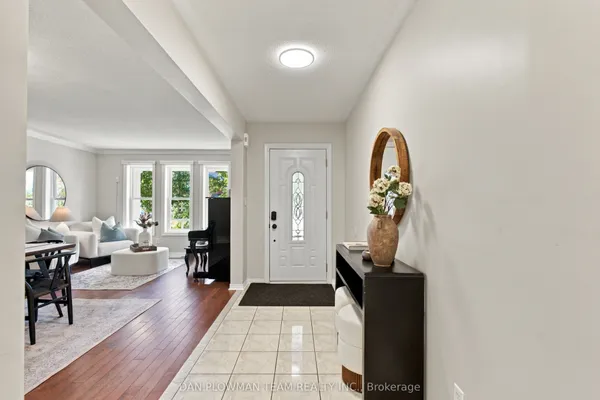
Rare opportunity in the desirable Pinecrest community! This beautifully landscaped LEGAL 4+3 bedroom duplex offers exceptional space, modern updates, and income potential. The natural stone driveway accommodates 5 vehicles, while the interior features pot lights throughout, a vaulted-ceiling family room, formal dining room with wainscoting, and a welcoming living room with fireplace. The spacious kitchen includes a gas stove, abundant windows, updated fridge and stove (2023), dishwasher (2017), and a separate breakfast area with walkout to a private deck and backyard retreat. Additional features include an insulated garage, 200-amp electrical panel, garage storage shelving, fresh paint throughout, and washer and dryer (2024). The primary bedroom boasts his-and-hers closets and a fully renovated 4-piece ensuite with separate soaker tub. A second fully renovated 4-piece bathroom completes the upper level.
Key facts
See this home in person
Free, no commitment. The agent confirms the time with you.
Open houses
No upcoming open houses.
Property details
Rooms & baths
- Kitchens
- 2
- Den / Family room
- Yes
- Rooms above / below grade
- 9 · 5
- Bedrooms above / below
- 4 · 3
- Washrooms
- 1 × 2-pc · Ground
- 2 × 4-pc · Second
- 1 × 4-pc · Basement
- Laundry
- Main Level
Basement
- Basement
- Apartment, Separate Entrance
Fireplace
- Fireplace
- Yes
Heating & cooling
- Heat
- Forced Air · Gas
- A/C
- Central Air
Finishes & appliances
- Central vacuum
- Yes
Interior features
- Auto Garage Door Remote
- Central Vacuum
Outdoor
- Direction faces
- North
Construction
- Construction
- Brick
- Roof
- Asphalt Shingle
- Foundation
- Concrete
Parking & garage
- Garage
- Attached · 2
- Covered spaces
- 2
- Total
- 7
- Features
- Private
Utilities
- Sewer
- Sewer
- Water
- Municipal
- Electricity
- Yes
- Gas
- Yes
- Cable
- Available
Lot
- Width / Depth
- 46.5 ft · 112.3 ft
Property & nearby
- Fenced Yard
- Park
- Public Transit
- School
- School Bus Route
Taxes & fees
- Taxes
- $6,936/2025
Included & excluded
- Inclusions
- Fridge x2, Stove x2, Washer & Dryer, Dishwasher, All Window Coverings, Garage Door opener Remote
Overview
- Property type
- Detached
- Style
- 2-Storey
- Age
- 31-50
- Possession
- 30/60 · Flexible
- Cross street
- Harmony and Rossland
Rooms
12 rooms on 4 level s
| Type | Dimensions | Features |
|---|---|---|
| Main | ||
| Dining Room | 13'2" × 10'8" | LaminateWainscoting |
| Kitchen | 13'2" × 12'10" | Ceramic FloorBacksplash |
| Family Room | 17'6" × 11'1" | LaminateVaulted Ceiling(s) |
| Breakfast | 12' × 8'9" | Ceramic FloorPot Lights |
| Ground | ||
| Living Room | 18'1" × 10'10" | LaminateWindow |
| Second | ||
| Primary Bedroom | 22' × 13'3" | 4 Pc EnsuiteHis and Hers Closets |
| Bedroom 2 | 12'9" × 11'3" | LaminatePot Lights |
| Bedroom 3 | 13' × 11' | LaminatePot Lights |
| Bedroom 4 | 10'10" × 9'1" | LaminatePot Lights |
| Basement | ||
| Bedroom | 15'8" × 10'9" | LaminatePot Lights |
| Bedroom 2 | 11'3" × 10'10" | LaminatePot Lights |
| Bedroom 3 | 9'11" × 9'3" | LaminatePot Lights |
Mortgage calculator
Location
Cross street: Harmony and Rossland
Market Overview
Oshawa
Listing data provided by the Toronto Regional Real Estate Board (TRREB).
Similar properties
The listing data is provided under copyright by the Toronto Regional Real Estate Board (TRREB). The listing data is deemed reliable but is not guaranteed accurate by TRREB. The trademarks MLS®, Multiple Listing Service® and the associated logos are owned by The Canadian Real Estate Association (CREA) and identify the quality of services provided by real estate professionals who are members of CREA.
Last updated: November 4, 2026.