
22 Gatesview Avenue
Scarborough Village · Toronto E08 · ON · M1J 3G5
On market 10 days
About this property
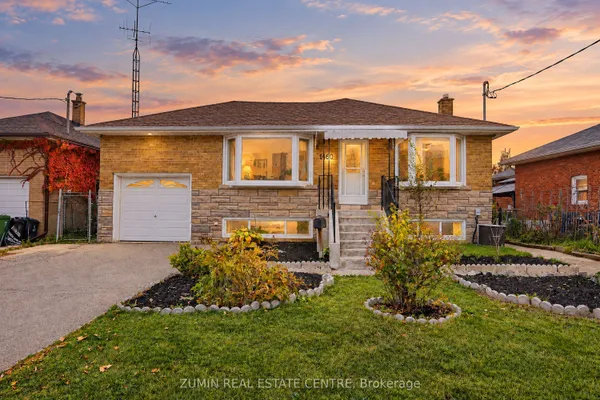
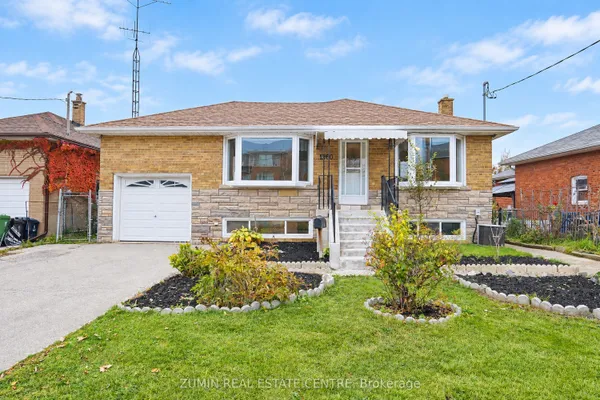
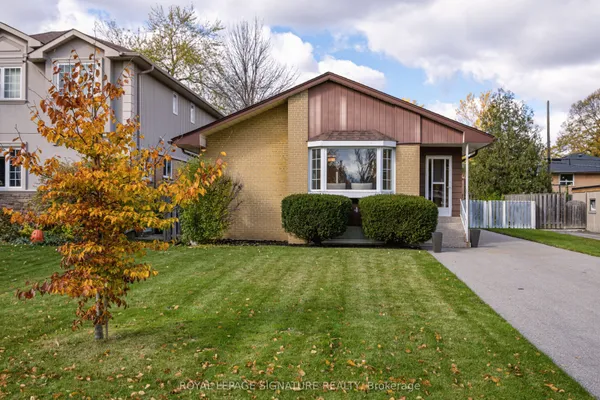
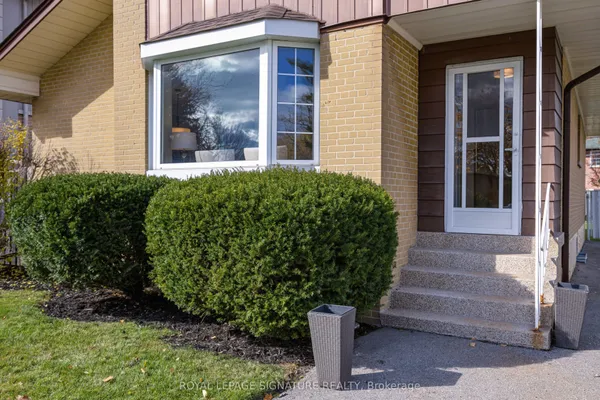
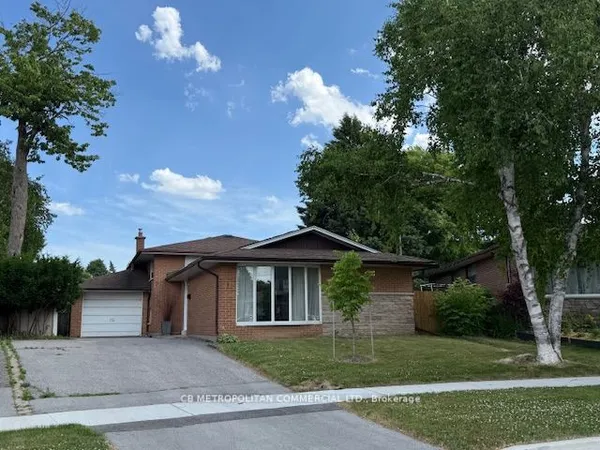
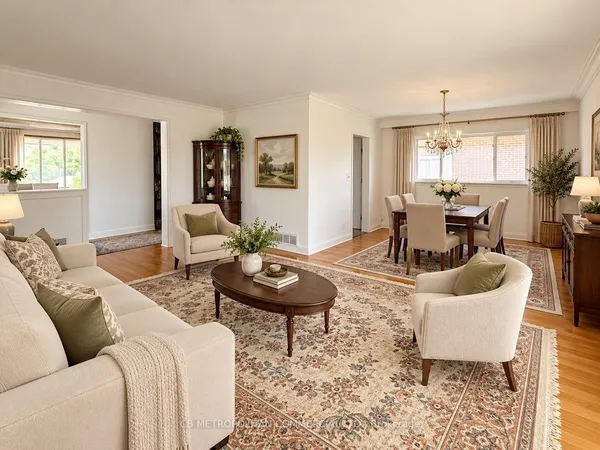
FANTASTIC OPPORTUNITY - Welcome 2 this Detached Bungalow Situated on a 43.55 x 210.05 Foot Lot in the Heart of Scarborough Village. Comprised of 3 Separate Units Waiting for the Perfect Investor. Upper Unit is Totally Renovated $$$ - Freshly Painted, New Bathroom, New Kitchen, New Floors, New Counters, New Front Porch and New Sod. This Opportunity Offers the Perfect Blend of Function, Comfort & Versatility for your Investment. Separate Side Door Entrance Leads to Two Basement Apartments & Lower-Level Laundry Room. Basement Has Walkout to Extensive Backyard. Ideal for Extended Family, Income Suites & Multi-Generational Living. Close to All Amenities Including GO Station, Shopping, Transit & Schools. This Rare Opportunity Exudes Convenient, Space & Lifestyle Potential.
Key facts
See this home in person
Free, no commitment. The agent confirms the time with you.
Open houses
No upcoming open houses.
Property details
Rooms & baths
- Kitchens
- 3
- Rooms above / below grade
- 6 · 3
- Bedrooms above / below
- 3 · 2
- Washrooms
- 1 × 4-pc
- 2 × 3-pc
Basement
- Basement
- Finished with Walk-Out
Fireplace
- Fireplace
- Yes
Heating & cooling
- Heat
- Forced Air · Gas
- A/C
- Central Air
Outdoor
- Direction faces
- East
Construction
- Construction
- Brick
- Roof
- Shingles
- Foundation
- Concrete
Parking & garage
- Garage
- Attached · 2
- Covered spaces
- 2
- Total
- 4
- Features
- Private Double
Utilities
- Sewer
- Sewer
- Water
- Municipal
- Electricity
- Yes
- Gas
- Yes
- Water service
- Yes
- Sewer service
- Yes
- Cable
- Yes
Lot
- Width / Depth
- 43.6 ft · 210.1 ft
Property & nearby
- Hospital
- Library
- Place Of Worship
- School
Taxes & fees
- Taxes
- $4,457/2025
Included & excluded
- Inclusions
- 3 Refrigerators, 3 Stoves, 3 Range Hoods, Washer, Dryer, All Electric Light Fixtures, All Window Coverings, R/I CVAC, Gas Burner & Equipment (2025), CAC (2025), Garage Door Opener & Remote and a Backyard Shed.
Overview
- Property type
- Detached
- Style
- Bungalow
- Age
- 16-30
- Possession
- TBD · Flexible · 2026-11-30
- Cross street
- Markham/Kingston
Rooms
8 rooms on 2 level s
| Type | Dimensions | Features |
|---|---|---|
| Ground | ||
| Living Room | 13' × 12' | Carpet FreeCombined w/Dining |
| Dining Room | 13' × 12' | Carpet FreeCombined w/Living |
| Kitchen | 17'1" × 10'1" | Ceramic FloorFamily Size Kitchen |
| Primary Bedroom | 13'1" × 7'9" | Carpet FreeCloset |
| Bedroom 2 | 14'1" × 9'7" | Carpet FreeCloset |
| Bedroom 3 | 10' × 9'4" | Carpet FreeCloset |
| Basement | ||
| Recreation | 23' × 13' | BroadloomGas Fireplace |
| Living Room | 22'7" × 16' | Broadloom |
Mortgage calculator
Location
Cross street: Markham/Kingston
Market Overview
Toronto E08
Listing data provided by the Toronto Regional Real Estate Board (TRREB).
Similar properties
The listing data is provided under copyright by the Toronto Regional Real Estate Board (TRREB). The listing data is deemed reliable but is not guaranteed accurate by TRREB. The trademarks MLS®, Multiple Listing Service® and the associated logos are owned by The Canadian Real Estate Association (CREA) and identify the quality of services provided by real estate professionals who are members of CREA.
Last updated: November 4, 2026.