
71 Welland Avenue
Rosedale-Moore Park · Toronto C09 · ON · M4T 2H9
On market 2 days
About this property
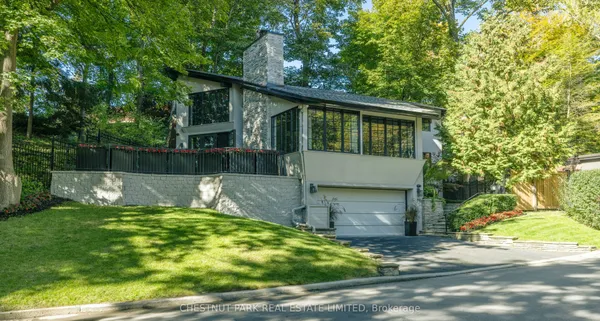
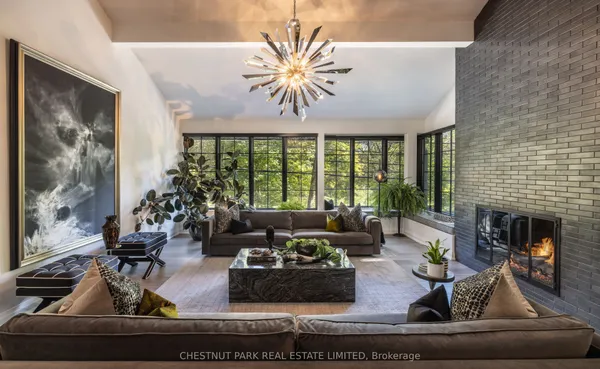
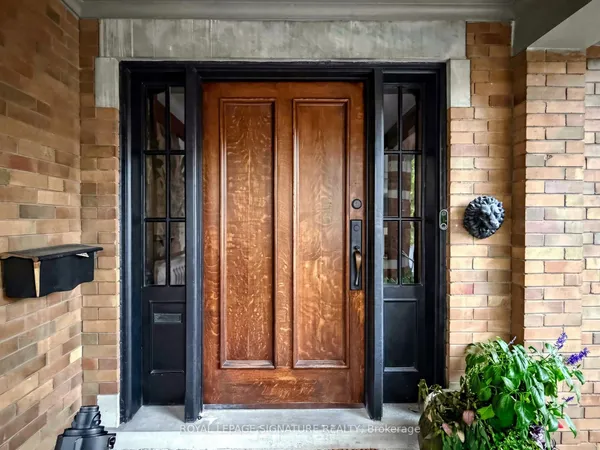
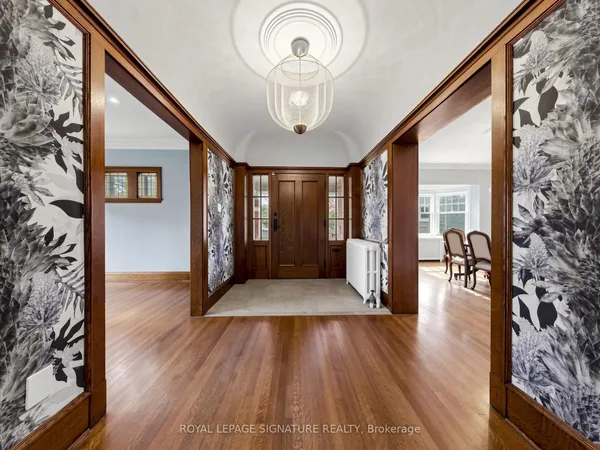
Exceptional, newly landscaped & meticulously renovated throughout, one-of-a-kind gem in Moore Park/Rosedale! Remarkable attention to top quality finishes. Stunning Chef's Kitchen and Walk-in Pantry/Wet Bar W/ brand-new premium appliances, 13 Ft. island & incredible storage. Over 3,500 sq. ft. of fully finished living space with spacious rooms featuring 11 Ft. ceiling & gas FP in Living Room and 2nd gas FP in lower level room providing flexible space for a home office, gym, media and/or games room. Light-filled throughout W/ skylights plus new windows, doors & white oak hardwood floors. Beautiful Designer Garden views. Sophisticated, versatile home perfect for everyday living & entertaining. Short walk to transit, Moorevale Park, Moore Park Ravine, leading schools and library. *Some photos have been virtually staged* ****************************************************************************************************************************************************EXTRAS: Custom Cabinetry, paneled Fridge/Freezer columns, Induction cooktop, Miele dual ovens (1 W/ steam injection) & DW, Warming Drawer, 2nd DW, Wine fridge, Stone countertops and backsplashes, new dimmable LED lighting and alabaster fixtures, Custom mirrors, Walk-in Cedar Closet, Master retreat W/ Juliet Balcony plus Ensuite with heated floor & curbless shower, Kitchen Terrace W/BBQ, Living Room Deck W/custom S/S bar, lower level Walkout W/ rock garden, custom S/S Fire Bowl, oversized French drain under dry river bed W/ Water Feature & Handcrafted Japanese wood bridge, automated garden sprinkler system, Leafguard covered eavestroughs, custom outdoor planters & mailbox, new HWT W/ transferable free rental to 28/02/2028, new 200 amp panel.
Key facts
See this home in person
Free, no commitment. The agent confirms the time with you.
Open houses
No upcoming open houses.
Property details
Rooms & baths
- Kitchens
- 2
- Den / Family room
- Yes
- Rooms above / below grade
- 8 · 1
- Bedrooms above / below
- 3
- Washrooms
- 1 × 5-pc · Third
- 1 × 4-pc · Third
- 1 × 2-pc · Ground
- Laundry
- Lower Level
Basement
- Basement
- Finished with Walk-Out
Fireplace
- Fireplace
- Yes
Heating & cooling
- Heat
- Forced Air · Gas
- A/C
- Central Air
Finishes & appliances
- Security
- Alarm System, Monitored, Carbon Monoxide Detectors, Security System, Smoke Detector
Interior features
- Auto Garage Door Remote
- Bar Fridge
- Built-In Oven
- Carpet Free
- Floor Drain
- Upgraded Insulation
- Water Heater
- Water Meter
- Storage
Outdoor
- Direction faces
- West
Construction
- Construction
- Brick
- Roof
- Asphalt Shingle, Flat, Membrane
- Foundation
- Concrete Block
Parking & garage
- Garage
- Built-In · 2
- Covered spaces
- 2
- Total
- 8
- Features
- Private
Utilities
- Sewer
- Sewer
- Water
- Municipal
- Electricity
- Yes
- Gas
- Yes
- Water service
- Yes
- Sewer service
- Yes
- Cable
- Available
Lot
- Width / Depth
- 28.6 ft · 150.1 ft
Property & nearby
- Fenced Yard
- Park
- Library
- Public Transit
- Ravine
- School
Taxes & fees
- Taxes
- $16,513/2026
Included & excluded
- Inclusions
- All ELFs, All built in appliances, LG Clothes Washer and Dryer, Laundry Room Cabinets, Weber NG BBQ with cover, Custom S/S and Granite top NG Fire Bowl with custom cover.
- Exclusions
- Lynx S/S NG BBQ; S/S & teak Garden Furniture + more - See attachments for all exclusions.
Overview
- Property type
- Detached
- Style
- 3-Storey
- Possession
- Immediate
- Cross street
- SE OF ST.CLAIR AVE.E. AND MT.PLEASANT RD.
Mortgage calculator
Location
Cross street: SE OF ST.CLAIR AVE.E. AND MT.PLEASANT RD.
Market Overview
Toronto C09
Listing data provided by the Toronto Regional Real Estate Board (TRREB).
Similar properties
The listing data is provided under copyright by the Toronto Regional Real Estate Board (TRREB). The listing data is deemed reliable but is not guaranteed accurate by TRREB. The trademarks MLS®, Multiple Listing Service® and the associated logos are owned by The Canadian Real Estate Association (CREA) and identify the quality of services provided by real estate professionals who are members of CREA.
Last updated: November 4, 2026.