
50 Nanton Avenue
Rosedale-Moore Park · Toronto C09 · ON · M4W 2Y9
On market 16 days
About this property
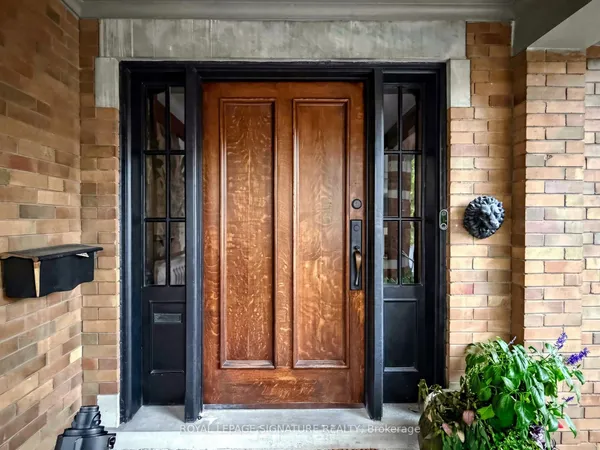
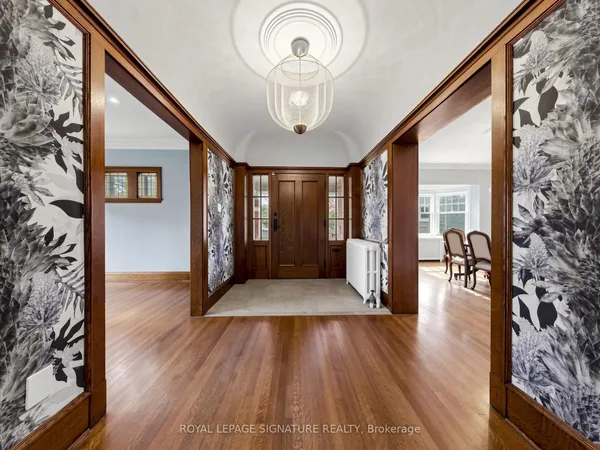
A magnificent Rosedale Grand Dame! Set majestically on an exceptional 50' x 150' lot in coveted South Rosedale, this distinguished red-brick residence offers extraordinary proportions, timeless elegance & undeniable presence. Rich in architectural character, w/soaring ceilings, natural light & beautifully scaled principal rooms, this is a home that captures the grandeur of a bygone era. Six generous bedrooms provide wonderful space for a growing family, while gracious entertaining rooms set the stage for memorable gatherings. A home of substance & character, where generations can gather & cherished memories unfold. The magnificent 150' deep property is equally compelling. A rare circular driveway creates a gracious arrival, while a garage w/ direct access to the rear garden adds everyday convenience. Beyond, a private backyard oasis awaits, w/an inground pool, expansive outdoor entertaining space & ample room for children to play. An extraordinary setting for summer afternoons by the pool, family celebrations & evenings under the stars. Nestled on one of South Rosedale's most desirable, family-friendly streets, where children grow up together, neighbours become lifelong friends & a beloved annual street party celebrates a wonderful sense of community. Just steps to Branksome Hall & a short stroll to Rosedale Junior Public School, Castle Frank subway, neighbourhood shops & restaurants. Lovingly preserved, w/remarkable original character & exceptional bones, 50 Nanton presents an increasingly rare opportunity: move in & enjoy its timeless charm, or undertake a thoughtful transformation to create a spectacular residence for generations to come. Grand in scale, gracious in spirit & extraordinary in potential. A landmark Rosedale residence marrying old-world elegance, family warmth & an enviable lifestyle. Properties of this stature, on lots of this significance, are seldom available. An exceptional opportunity to write the next chapter of a magnificent home.
View virtual tour →Key facts
See this home in person
Free, no commitment. The agent confirms the time with you.
Open houses
No upcoming open houses.
Property details
Rooms & baths
- Kitchens
- 1
- Den / Family room
- Yes
- Rooms above / below grade
- 11 · 1
- Bedrooms above / below
- 6
- Washrooms
- 1 × 2-pc · Second
- 1 × 6-pc · Second
- 1 × 4-pc · Third
- 1 × 2-pc · Lower
Basement
- Basement
- Partially Finished
Fireplace
- Fireplace
- Yes
Heating & cooling
- Heat
- Water · Gas
Outdoor
- Direction faces
- West
- Pool
- Inground
Construction
- Construction
- Brick
- Roof
- Slate
- Foundation
- Brick
Parking & garage
- Garage
- Attached · 1
- Covered spaces
- 1
- Total
- 5
Utilities
- Sewer
- Sewer
- Water
- Municipal
Lot
- Width / Depth
- 50 ft · 150 ft
Taxes & fees
- Taxes
- $23,319/2026
Included & excluded
- Inclusions
- See Schedule B
- Exclusions
- See Schedule B
Overview
- Property type
- Detached
- Style
- 3-Storey
- Possession
- TBD · Flexible
- Cross street
- Elm & Nanton
Rooms
13 rooms on 4 level s
| Type | Dimensions | Features |
|---|---|---|
| Main | ||
| Foyer | 10'3" × 4'6" | Ceramic FloorCloset |
| Living Room | 13'1" × 12'6" | BroadloomBay Window |
| Dining Room | 15'9" × 13'4" | BroadloomBay Window |
| Kitchen | 14'8" × 8'5" | Eat-in KitchenPantry |
| Breakfast | 10'3" × 8'2" | W/O To YardWindow |
| Family Room | 14'8" × 13'3" | BroadloomFireplace |
| Second | ||
| Primary Bedroom | 16' × 13'3" | His and Hers Closets6 Pc Ensuite |
| Bedroom 2 | 15'1" × 13'3" | BroadloomFireplace |
| Bedroom 3 | 13'4" × 12'8" | BroadloomWalk-In Closet(s) |
| Third | ||
| Bedroom 4 | 13'5" × 12'4" | Broadloom |
| Bedroom 5 | 14'6" × 14' | |
| Bedroom | 10'10" × 8'1" | |
| Lower | ||
| Laundry | 16'9" × 10'10" | |
Mortgage calculator
Location
Cross street: Elm & Nanton
Market Overview
Toronto C09
Listing data provided by the Toronto Regional Real Estate Board (TRREB).
Similar properties
The listing data is provided under copyright by the Toronto Regional Real Estate Board (TRREB). The listing data is deemed reliable but is not guaranteed accurate by TRREB. The trademarks MLS®, Multiple Listing Service® and the associated logos are owned by The Canadian Real Estate Association (CREA) and identify the quality of services provided by real estate professionals who are members of CREA.
Last updated: November 4, 2026.