
63 Highland Avenue
Rosedale-Moore Park · Toronto C09 · ON · M4W 2A2
On market 47 days
About this property
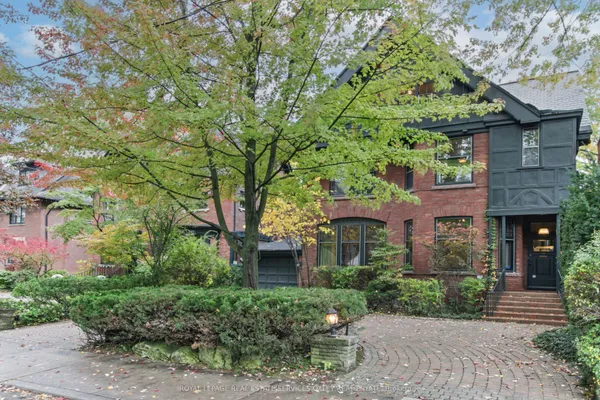
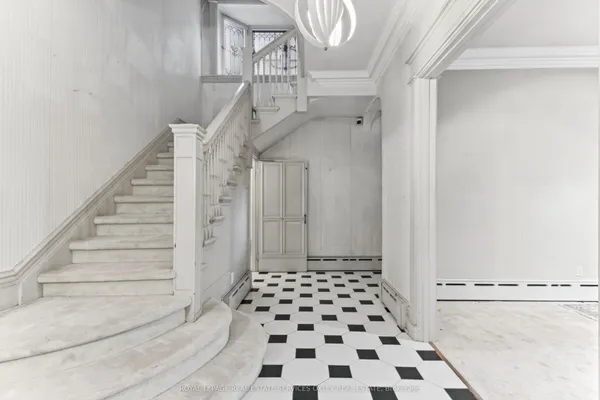
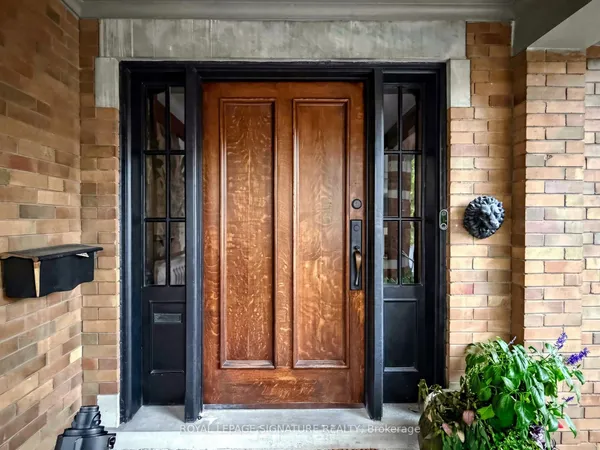
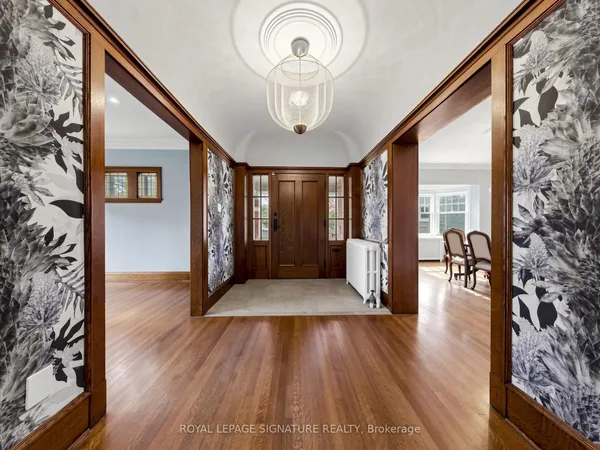
Exceptional Value in Prime Rosedale! this masterfully restored 7-bedroom, 5-bath Arts & Crafts residence presents a rare opportunity to own a timeless Rosedale gem at an attractive Highland Ave. Blending exquisite period details with modern comfort, this distinguished home boasts impressive curb appeal, elegant principal rooms, and abundant natural light throughout. The luxurious primary suite features a south-facing terrace, spacious dressing room, and ensuite bath, creating a private retreat. A generous family room with walkout to a large deck offers the perfect setting for family gatherings and outdoor entertaining. Complete with A 2-car garage with private access from Roxborough Drive complements this exceptional Rosedale residence. Ideally situated steps from Summerhill Market, Rosedale Park, scenic trails, tennis, soccer, ice skating, and a playground with splash pad. Enjoy the ultimate combination of elegance, space, privacy, and convenience in one of Toronto's most coveted neighborhoods. A compelling opportunity to secure exceptional value in Rosedale.
Key facts
See this home in person
Free, no commitment. The agent confirms the time with you.
Open houses
No upcoming open houses.
Property details
Rooms & baths
- Bedrooms above / below
- 7
Basement
- Basement
- Finished with Walk-Out
Parking & garage
- Total
- 4
Lot
- Width / Depth
- 40 ft
Taxes & fees
- Taxes
- $17,993/yr
Overview
- Property type
- Detached
- Style
- 3-Storey
Rooms
12 rooms on 4 level s
| Type | Dimensions | Features |
|---|---|---|
| Main | ||
| Living Room | 14' × 13'11" | FireplaceCombined w/Family |
| Family Room | 20'2" × 8'11" | W/O To YardCombined w/Living |
| Dining Room | 17'5" × 16'10" | Formal RmOverlooks Garden |
| Kitchen | 19'11" × 11'1" | Ceramic FloorCentre Island |
| Office | 14'3" × 9'11" | Combined w/LivingBay Window |
| Second | ||
| Primary Bedroom | 17'2" × 14' | 3 Pc EnsuiteOverlooks Ravine |
| Bedroom 2 | 16'2" × 9'11" | WindowHardwood Floor |
| Bedroom 3 | 11'11" × 11' | ClosetWindow |
| Third | ||
| Bedroom 4 | 14'10" × 10' | ClosetWindow |
| Bedroom 5 | 14' × 10' | ClosetWindow |
| Lower | ||
| Recreation | 23'4" × 19'2" | Fireplace2 Pc Bath |
| Exercise Room | 12'1" × 11'2" | Walk-In Closet(s)Walk-Out |
Mortgage calculator
Location
Market Overview
Toronto C09
Listing data provided by the Toronto Regional Real Estate Board (TRREB).
Similar properties
The listing data is provided under copyright by the Toronto Regional Real Estate Board (TRREB). The listing data is deemed reliable but is not guaranteed accurate by TRREB. The trademarks MLS®, Multiple Listing Service® and the associated logos are owned by The Canadian Real Estate Association (CREA) and identify the quality of services provided by real estate professionals who are members of CREA.
Last updated: November 4, 2026.