
32 Edgewood Crescent
Rosedale-Moore Park · Toronto C09 · ON · M4W 3A9
On market 2 days
About this property
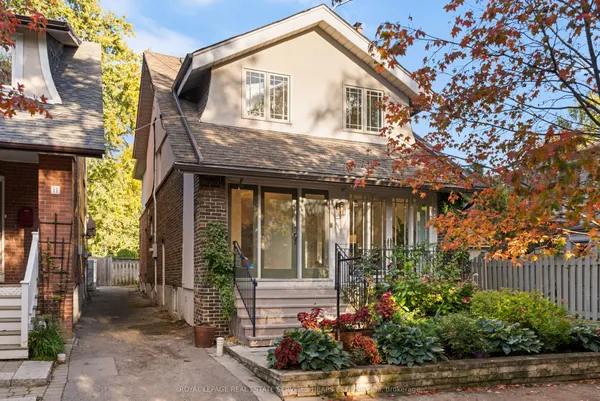
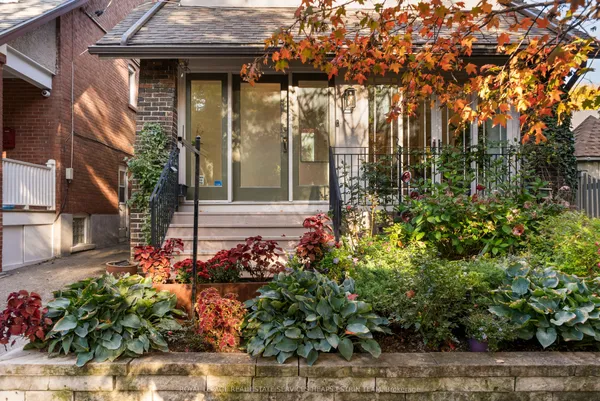
ELEGANT EDGEWOOD Beautifully renovated and completely turnkey, this elegant North Rosedale home is tucked away on one of the neighbourhood's most coveted cul-de-sacs - a quiet, private setting with a wonderful sense of community. The main floor is bright with an open-concept layout designed for both everyday living and effortless entertaining.Upstairs, the spacious primary suite is a serene retreat, complemented by a spa-inspired bathroom and freestanding tub. The generous second bedroom offers plenty of space and flexibility for a guest room, home office or growing family. The light-filled third floor adds another layer of living space, equally suited to a children's retreat, playroom, study or relaxed family room. It's the kind of flexible space that evolves with the needs of a family. Outside, the private, low-maintenance backyard feels like a natural extension of the home. There's ample space for outdoor dining, summer entertaining and laid back afternoons, with a gas line already in place for the BBQ. Set in one of Toronto's most established and sought-after neighbourhoods, the home is moments from amazing parks, exceptional schools and the everyday conveniences of the city, including highly regarded Whitney Public School. A refined, thoughtfully renovated home in an exceptionally special North Rosedale setting.
View virtual tour →Key facts
See this home in person
Free, no commitment. The agent confirms the time with you.
Open houses
No upcoming open houses.
Property details
Rooms & baths
- Kitchens
- 1
- Den / Family room
- Yes
- Rooms above / below grade
- 8 · 3
- Bedrooms above / below
- 5
- Washrooms
- 1 × 5-pc · Second
- 1 × 4-pc · Third
- 1 × 2-pc · Lower
- Laundry
- Lower Level
Basement
- Basement
- Finished, Separate Entrance
Fireplace
- Fireplace
- Yes
Heating & cooling
- Heat
- Forced Air · Gas
- A/C
- Central Air
Outdoor
- Direction faces
- North
Construction
- Construction
- Brick, Shingle
- Roof
- Asphalt Shingle
- Foundation
- Concrete
Parking & garage
- Total
- 1
- Features
- Private
Utilities
- Sewer
- Sewer
- Water
- Municipal
- Electricity
- Yes
- Gas
- Yes
- Cable
- Yes
Lot
- Width / Depth
- 33 ft · 86 ft
Property & nearby
- Cul de Sac/Dead End
- Park
- Ravine
- School
Taxes & fees
- Taxes
- $12,492/2026
Included & excluded
- Inclusions
- All Elfs, window coverings, bbq, outdoor furniture & most furniture is negotiable.
Overview
- Property type
- Detached
- Style
- 2 1/2 Storey
- Age
- 100+
- Possession
- 30-60 days · 30-59 days
- Special designation
- Heritage
- Cross street
- Glen Road & Summerhill Avenue
Rooms
11 rooms on 4 level s
| Type | Dimensions | Features |
|---|---|---|
| Ground | ||
| Family Room | 15'1" × 10'9" | Hardwood FloorOpen Concept |
| Dining Room | 13'11" × 9'8" | Hardwood FloorOpen Concept |
| Kitchen | 14' × 9'8" | Hardwood FloorCombined w/Dining |
| Second | ||
| Primary Bedroom | 18'5" × 12'9" | His and Hers ClosetsBay Window |
| Bedroom 2 | 14'1" × 10'8" | ClosetOverlooks Backyard |
| Third | ||
| Office | 11'5" × 8'1" | B/I DeskBay Window |
| Bedroom 3 | 12'5" × 11'4" | ClosetBroadloom |
| Bedroom 4 | 11'3" × 10'5" | SkylightOverlooks Backyard |
| Lower | ||
| Mud Room | 10'4" × 9'1" | Tile FloorB/I Closet |
| Recreation | 10'6" × 9'9" | Laminate2 Pc Bath |
| Laundry | 8'1" × 7'11" | Tile FloorStainless Steel Sink |
Mortgage calculator
Location
Cross street: Glen Road & Summerhill Avenue
Market Overview
Toronto C09
Listing data provided by the Toronto Regional Real Estate Board (TRREB).
Similar properties
The listing data is provided under copyright by the Toronto Regional Real Estate Board (TRREB). The listing data is deemed reliable but is not guaranteed accurate by TRREB. The trademarks MLS®, Multiple Listing Service® and the associated logos are owned by The Canadian Real Estate Association (CREA) and identify the quality of services provided by real estate professionals who are members of CREA.
Last updated: November 4, 2026.