
9 Cornish Road
Rosedale-Moore Park · Toronto C09 · ON · M4T 2E3
Listed just now
About this property
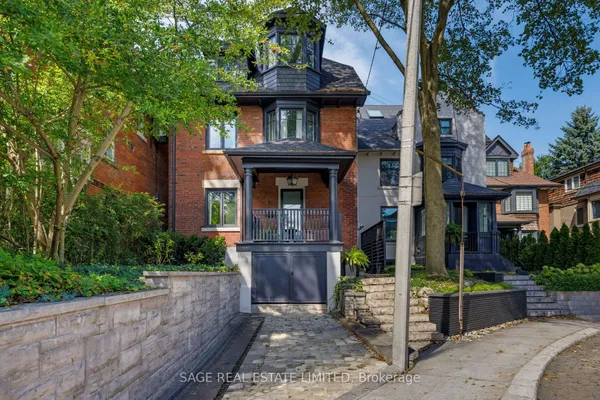
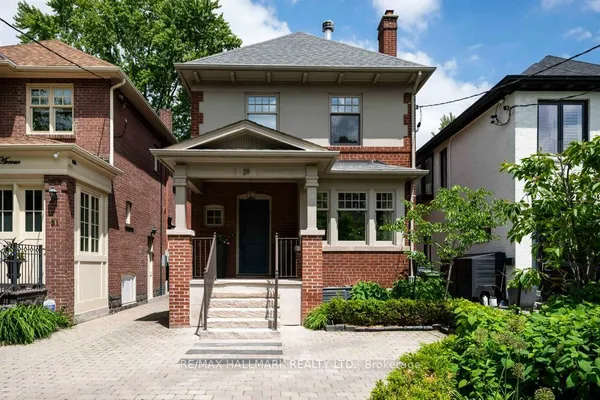
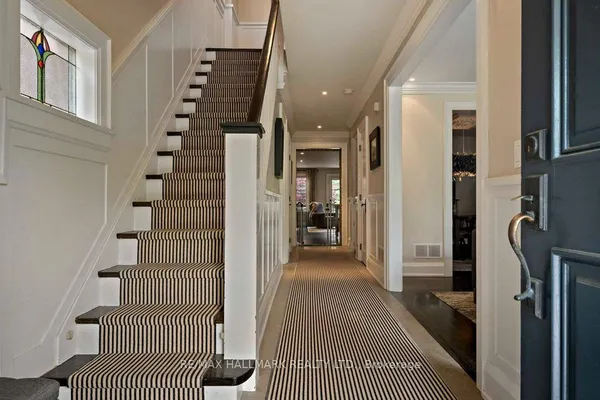
Set on a leafy street in sought-after Moore Park, this detached four-bedroom home pairs timeless character with an exceptional midtown lifestyle. A generous foyer with ample coat storage is wonderfully practical, particularly during the winter months. The spacious main floor features inviting interiors with newly refinished hardwood floors, stained-glass accents and decorative millwork. The living room's wood-burning fireplace creates a warm gathering place, complemented by a separate dining room for entertaining. The kitchen offers extensive cabinetry and connects to the sunny family room, where a gas fireplace warms the space, and glass doors overlook the beautiful gardens. Upstairs, four bedrooms include a distinctive primary retreat with vaulted ceilings, exposed wood beams, an arched feature window, gas fireplace, generous closets and a three-piece ensuite. Three additional bedrooms share a five-piece bathroom. The lower level provides flexible living space with a gas fireplace, built-in storage, an additional bedroom, a three-piece bathroom, laundry and a separate side entrance. Outside, mature perennial gardens, an interlocking patio and winding flagstone paths create beautiful settings for outdoor dining and quiet afternoons. One parking space via a mutual driveway completes this charming home, bringing together comfortable interiors, a beautiful garden and the convenience of a connected neighbourhood. Nearby public schools include Deer Park Junior and Senior Public School and many private schools, including Branksome, BSS, UCC and The York School. The shops, cafes and restaurants of vibrant Yonge and St. Clair are close at hand. Convenient access to St. Clair subway station and TTC connections simplifies city living, with the Beltline, Moore Park Ravine and Evergreen Brick Works offering a welcome connection to nature.
View virtual tour →Key facts
See this home in person
Free, no commitment. The agent confirms the time with you.
Open houses
No upcoming open houses.
Property details
Rooms & baths
- Kitchens
- 1
- Den / Family room
- Yes
- Rooms above / below grade
- 9 · 5
- Bedrooms above / below
- 4 · 1
- Washrooms
- 1 × 3-pc · Second
- 1 × 5-pc · Second
- 1 × 3-pc · Lower
Basement
- Basement
- Finished
Fireplace
- Fireplace
- Yes
Heating & cooling
- Heat
- Radiant · Gas
- A/C
- Central Air
Interior features
- Storage
Outdoor
- Direction faces
- East
Construction
- Construction
- Stucco (Plaster)
- Roof
- Asphalt Shingle
- Foundation
- Brick
Parking & garage
- Total
- 1
- Features
- Mutual
Utilities
- Sewer
- Sewer
- Water
- Municipal
Lot
- Width / Depth
- 28.2 ft · 152.9 ft
Taxes & fees
- Taxes
- $12,914/2026
Included & excluded
- Inclusions
- See Schedule B
- Exclusions
- See Schedule B
Overview
- Property type
- Detached
- Style
- 2-Storey
- Possession
- Flexible
- Cross street
- St Clair & Mt Pleasant
Rooms
13 rooms on 3 level s
| Type | Dimensions | Features |
|---|---|---|
| Main | ||
| Foyer | 17'2" × 6'5" | |
| Living Room | 16'2" × 15'8" | |
| Dining Room | 13'11" × 11'4" | |
| Kitchen | 15'2" × 7'10" | |
| Family Room | 18'8" × 13'8" | |
| Second | ||
| Primary Bedroom | 17'1" × 13'10" | |
| Bedroom 2 | 13'7" × 9'4" | |
| Bedroom 3 | 12'8" × 9'3" | |
| Bedroom 4 | 11'5" × 9'4" | |
| Lower | ||
| Recreation | 18'8" × 13' | |
| Bedroom 5 | 10'9" × 6'8" | |
| Laundry | 7'9" × 6' | |
| Utility Room | 7'9" × 4'9" | |
Mortgage calculator
Location
Cross street: St Clair & Mt Pleasant
Market Overview
Toronto C09
Listing data provided by the Toronto Regional Real Estate Board (TRREB).
Similar properties
The listing data is provided under copyright by the Toronto Regional Real Estate Board (TRREB). The listing data is deemed reliable but is not guaranteed accurate by TRREB. The trademarks MLS®, Multiple Listing Service® and the associated logos are owned by The Canadian Real Estate Association (CREA) and identify the quality of services provided by real estate professionals who are members of CREA.
Last updated: November 4, 2026.