
29 Standish Avenue
Rosedale-Moore Park · Toronto C09 · ON · M4W 3B2
On market 6 days
About this property
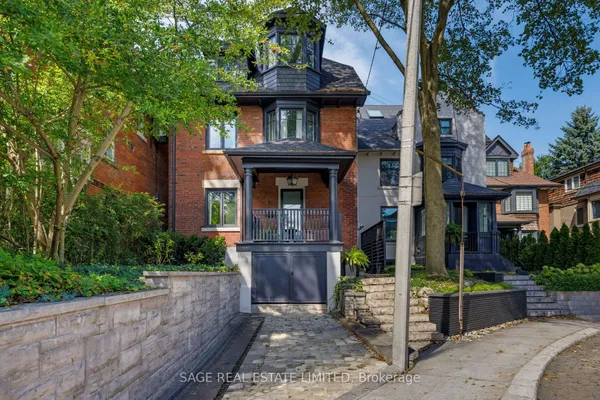
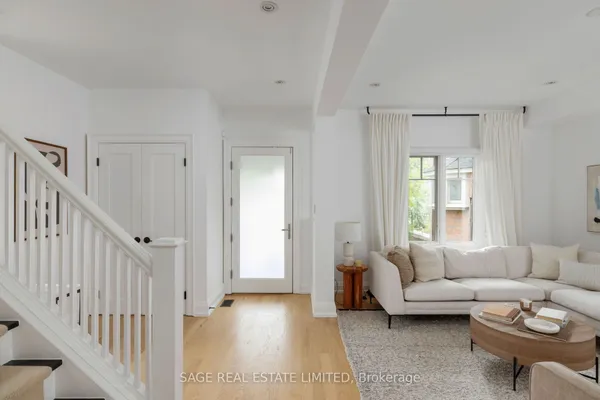
A Private Retreat With Just Over 3300 Square Feet Of Functional Living Space On 3 Levels. An Extraordinary Setting. Tucked Away On One Of North Rosedale's Most Coveted Streets And Just A Mere 150 M From Picturesque Chorley Park. This Detached, 3+1 Bedroom, 3.5-Bathroom Home Offers A Rare Combination Of Space, Privacy And Timeless Elegance. This Home Is Surrounded By Mature Trees And The Natural Beauty Of The Rosedale Ravine. The Setting Feels Remarkably Peaceful, Yet Remains Connected To Everything The City Has To Offer. Inside, Generous Principal Rooms Provide Wonderful Spaces For Both Everyday Family Living And Entertaining, Including A Formal Living Room And Dining Room, Inviting Main Floor Family Room And Three Wood-Burning Fireplaces That Add Warmth And Character Throughout. The Well-Appointed Kitchen Features Premium Appliances, Including A Viking Gas Range And Oven, While The Excavated Lower Level Offers Impressive Ceiling Height And Exceptional Versatility, With An Additional Bedroom, Kitchenette And Separate Side Entrance, Ideal For Guests Or Nanny Accommodations. Outdoors, Discover A Truly Spectacular Backyard Oasis. Beautifully Landscaped And Exceptionally Private, This Inviting Retreat Features Mature Trees, Lush Gardens, Thoughtfully Designed Dining And Seating Areas, Outdoor Lighting And A Fire Pit For Memorable Evenings Outdoors. Complete With Private Parking For One Car, And Just A Short Stroll To Chorley Park's Scenic Walking Trails, Summerhill Market, Excellent Schools (Branksome Hall & Whitney Junior P.S) And Neighbourhood Amenities. This Is A Rare Opportunity To Enjoy The Serenity Of North Rosedale Without Sacrificing The Convenience Of City Living. An Extraordinary Home In An Equally Extraordinary Setting. Let Your Next Chapter Begin.
Key facts
See this home in person
Free, no commitment. The agent confirms the time with you.
Open houses
No upcoming open houses.
Property details
Rooms & baths
- Kitchens
- 1
- Den / Family room
- Yes
- Rooms above / below grade
- 7 · 3
- Bedrooms above / below
- 3 · 1
- Washrooms
- 1 × 2-pc · Main
- 2 × 4-pc · Second
- 1 × 4-pc · Lower
- Laundry
- Upper Level
Basement
- Basement
- Finished, Separate Entrance
Fireplace
- Fireplace
- Yes (3)
Heating & cooling
- Heat
- Forced Air · Gas
- A/C
- Central Air, Wall Unit(s)
Finishes & appliances
- Central vacuum
- Yes
Interior features
- Central Vacuum
- In-Law Capability
Outdoor
- Direction faces
- East
Construction
- Construction
- Brick, Stucco (Plaster)
- Roof
- Asphalt Shingle
Parking & garage
- Total
- 1
- Features
- Front Yard Parking
Utilities
- Sewer
- Sewer
- Water
- Municipal
Lot
- Width / Depth
- 25 ft · 136 ft
Property & nearby
- Fenced Yard
- Greenbelt/Conservation
- Park
- Public Transit
- School
Taxes & fees
- Taxes
- $9,883/2026
Included & excluded
- Inclusions
- Gas Burner & Equipment, Central Air & Equipment, B/I AC Unit In Primary Bedroom, Central Vacuum & Equipment, Bottom-Mount Stainless Steel Fridge, Viking Gas Range & Oven, Stainless Steel Vent Hood, Built-In Stainless Steel Dishwasher, Wine Fridge, Stove, Fridge, Microwave And Freezer In Lower Level Kitchenette, Washer, Dryer, All Electric Light Fixtures, All Custom Window Treatments, Infrared Sauna In Lower Level, Irrigation System, All Exterior Garden Lighting, Custom Storage Shed In Backyard With Electricity, Exterior Gas Line For BBQ & Firepit.
- Exclusions
- Electric Light Fixtures In Dining Room, Breakfast Room And 3rd Bedroom On 2nd Floor, All To Be Replaced Prior To Closing.
Overview
- Property type
- Detached
- Style
- 2-Storey
- Possession
- 90-120 Days · 90+ days
- Cross street
- Glen Rd & Douglas Drive
Rooms
13 rooms on 3 level s
| Type | Dimensions | Features |
|---|---|---|
| Main | ||
| Foyer | 8' × 5'6" | Tile FloorCloset |
| Living Room | 18'8" × 11'3" | Hardwood FloorFireplace |
| Dining Room | 12'4" × 10'9" | Hardwood FloorWood Trim |
| Kitchen | 18'9" × 8'9" | Open ConceptEat-in Kitchen |
| Family Room | 18'9" × 15' | Hardwood FloorFireplace |
| Second | ||
| Primary Bedroom | 21'5" × 12'10" | His and Hers Closets4 Pc Ensuite |
| Bedroom 2 | 16'5" × 8'11" | Hardwood FloorWood Trim |
| Bedroom 3 | 14'6" × 10'8" | FireplaceB/I Shelves |
| Laundry | 8'5" × 4'11" | Tile FloorB/I Shelves |
| Lower | ||
| Media Room | 23'1" × 17'6" | Pot LightsB/I Bookcase |
| Bedroom 4 | 10'10" × 9'1" | BroadloomPot Lights |
| Other | 9'1" × 6'10" | Tile FloorAbove Grade Window |
| Utility Room | 9'1" × 5'10" | Concrete Floor |
Mortgage calculator
Location
Cross street: Glen Rd & Douglas Drive
Market Overview
Toronto C09
Listing data provided by the Toronto Regional Real Estate Board (TRREB).
Similar properties
The listing data is provided under copyright by the Toronto Regional Real Estate Board (TRREB). The listing data is deemed reliable but is not guaranteed accurate by TRREB. The trademarks MLS®, Multiple Listing Service® and the associated logos are owned by The Canadian Real Estate Association (CREA) and identify the quality of services provided by real estate professionals who are members of CREA.
Last updated: November 4, 2026.