
19 Parmbelle Crescent
Parkwoods-Donalda · Toronto C13 · ON · M3A 3G5
On market 2 days
About this property
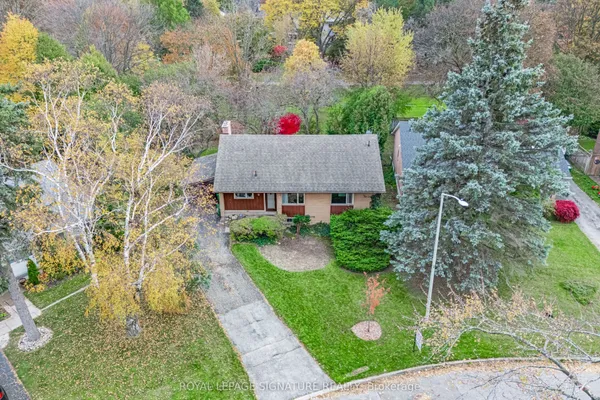
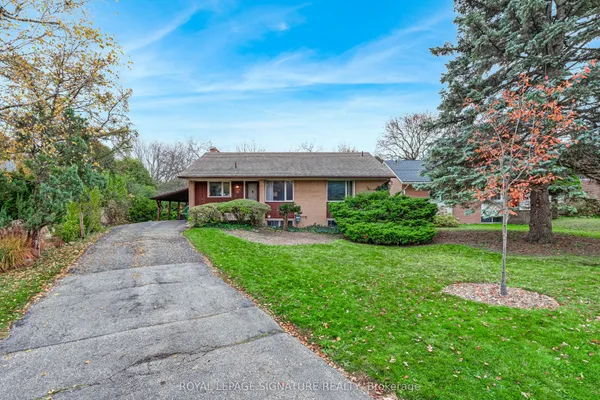
Exceptional opportunity in the prestigious Parkwoods-Donalda neighbourhood, just steps from Donalda Golf Club! This well maintained 4-level backsplit house sits on an impressive 86 x 123 ft lot, features 3+1 bedrooms and 4 bathrooms. Bright living room with large windows, carpet-free flooring, pot lights throughout, fresh painting whole house, and brand-new flooring in basement and main floor. Dining room and Family room well located and step out to side deck/back yard directly. Other recent upgrades include a brand new roof and new humidifier, Ideal for family living, with a functional layout and generous living spaces. Electricity -200 AMP. Located in an established, highly desirable community where many neighboring properties have been transformed into stunning modern custom homes valued at 3-6 million dollars. Enjoy comfortable living in a beautiful house on an over-sized lot in a prestigious location!
View virtual tour →Key facts
See this home in person
Free, no commitment. The agent confirms the time with you.
Open houses
No upcoming open houses.
Property details
Rooms & baths
- Kitchens
- 1
- Den / Family room
- Yes
- Rooms above / below grade
- 7 · 1
- Bedrooms above / below
- 3 · 1
- Washrooms
- 1 × 3-pc · Upper
- 1 × 4-pc · Upper
- 1 × 3-pc · Lower
- 1 × 2-pc · Basement
- Laundry
- Lower Level
Basement
- Basement
- Finished
Fireplace
- Fireplace
- Yes (2)
Heating & cooling
- Heat
- Forced Air · Wood
- A/C
- Central Air
Interior features
- Water Softener
- Carpet Free
Outdoor
- Direction faces
- East
Construction
- Construction
- Stucco (Plaster), Brick
- Roof
- Asphalt Shingle
Parking & garage
- Garage
- Attached · 2
- Covered spaces
- 2
- Total
- 8
Utilities
- Sewer
- Sewer
- Water
- Municipal
Lot
- Width / Depth
- 86 ft · 121.4 ft
Taxes & fees
- Taxes
- $10,834/2026
Included & excluded
- Inclusions
- All ELFs, Blinds and Curtains, Stainless Steel Stove, Fridge, B/I Dishwasher, Exhaust Fan, Washer & Dryer, Air Conditioner, Gas Burner & Equipment, 2 Fireplace, Water Softener, Shelf at Family Room, Garage Door Remote Controller, Shed at Backyard, Bar Fridge at Kitchen (as is), Gas BBQ at sidedeck (as is)
Overview
- Property type
- Detached
- Style
- Backsplit 4
- Possession
- TBA · Flexible
- Cross street
- York Mills/Silverdale
Mortgage calculator
Location
Cross street: York Mills/Silverdale
Market Overview
Toronto C13
Listing data provided by the Toronto Regional Real Estate Board (TRREB).
Similar properties
The listing data is provided under copyright by the Toronto Regional Real Estate Board (TRREB). The listing data is deemed reliable but is not guaranteed accurate by TRREB. The trademarks MLS®, Multiple Listing Service® and the associated logos are owned by The Canadian Real Estate Association (CREA) and identify the quality of services provided by real estate professionals who are members of CREA.
Last updated: November 4, 2026.