
19 Addison Crescent
Banbury-Don Mills · Toronto C13 · ON · M3B 1K7
On market 5 days
About this property
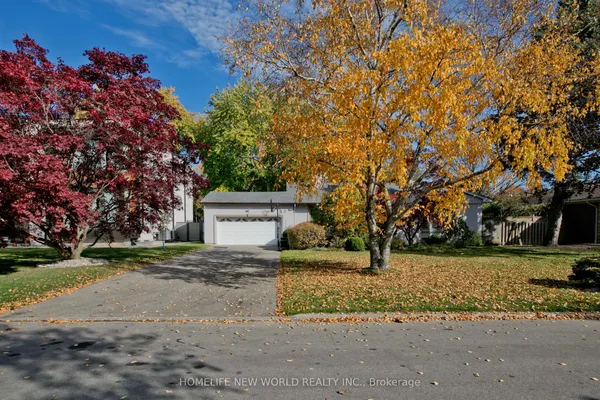
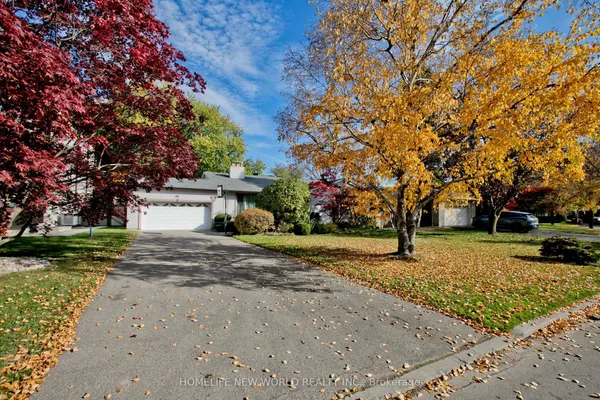
All architectural plans, drawings, and required building permits are in place, allowing you to break ground as early as the next day! An incredible opportunity to build a stunning 3-storey, four-unit residential building (Fourplex) featuring approximately 7,351 sq. ft. of above-grade living space plus 2,286 sq. ft. of below grade space. Over 8,000 sq ft land area. Situated on a highly sought-after, quiet crescent in the heart of prestigious Don Mills, this property offers an outstanding combination of location, convenience, and development potential. Surrounded by beautiful parks, scenic walking paths, nature trails, and the renowned Edward Gardens, residents can enjoy an exceptional outdoor lifestyle. Just steps to baseball diamonds, tennis courts, basketball courts, swimming facilities, and recreational amenities.
Key facts
See this home in person
Free, no commitment. The agent confirms the time with you.
Open houses
No upcoming open houses.
Property details
Rooms & baths
- Kitchens
- 1
- Den / Family room
- Yes
- Rooms above / below grade
- 5
- Bedrooms above / below
- 3
- Washrooms
- 1 × 4-pc · Main
Basement
- Basement
- Unfinished
Fireplace
- Fireplace
- Yes
Heating & cooling
- Heat
- Forced Air · Gas
- A/C
- Central Air
Interior features
- Other
Outdoor
- Direction faces
- North
Construction
- Construction
- Brick
- Roof
- Asphalt Shingle
- Foundation
- Block
Parking & garage
- Total
- 3
- Features
- Private
Utilities
- Sewer
- Sewer
- Water
- Municipal
Lot
- Width / Depth
- 55 ft · 140 ft
- Features
- Irregular Lot
Property & nearby
- Golf
- Hospital
- Park
- Public Transit
- Ravine
- School
Taxes & fees
- Taxes
- $7,100/2026
Included & excluded
- Inclusions
- SHOVEL-READY FOURPLEX DEVELOPMENT IN PRESTIGIOUS DON MILLS - PERMITS IN PLACE! Ideally located in the middle of the city, with easy access to downtown Toronto, the Shops at Don Mills, upscale shopping, fine dining, schools, and everyday conveniences.
- Exclusions
- A truly unique offering for builders, developers, and investors.
Overview
- Property type
- Detached
- Style
- Bungalow
- Age
- 51-99
- Possession
- Flexible
- Cross street
- Don Mills And Donway
Mortgage calculator
Location
Cross street: Don Mills And Donway
Market Overview
Toronto C13
Listing data provided by the Toronto Regional Real Estate Board (TRREB).
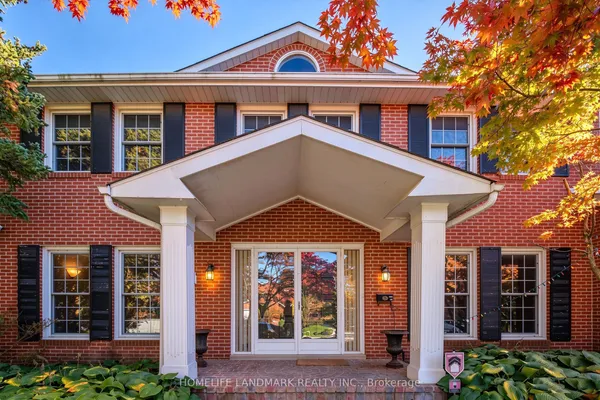
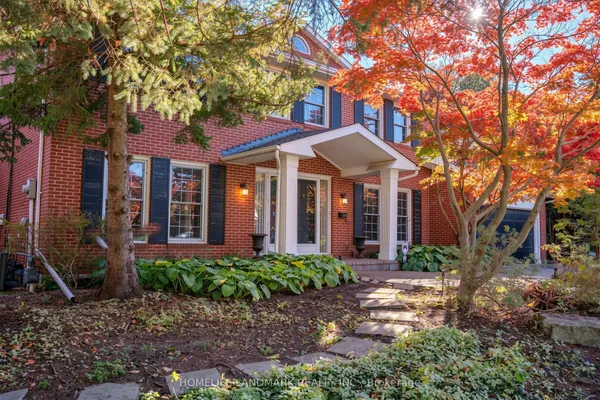
Similar properties
The listing data is provided under copyright by the Toronto Regional Real Estate Board (TRREB). The listing data is deemed reliable but is not guaranteed accurate by TRREB. The trademarks MLS®, Multiple Listing Service® and the associated logos are owned by The Canadian Real Estate Association (CREA) and identify the quality of services provided by real estate professionals who are members of CREA.
Last updated: November 4, 2026.