
22 Sagewood Drive
Banbury-Don Mills · Toronto C13 · ON · M3B 3G5
Listed just now
About this property
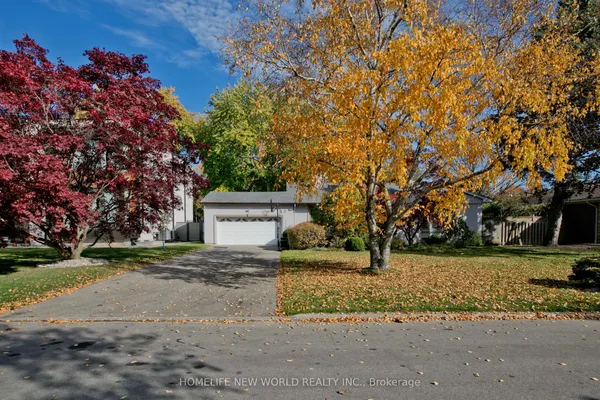
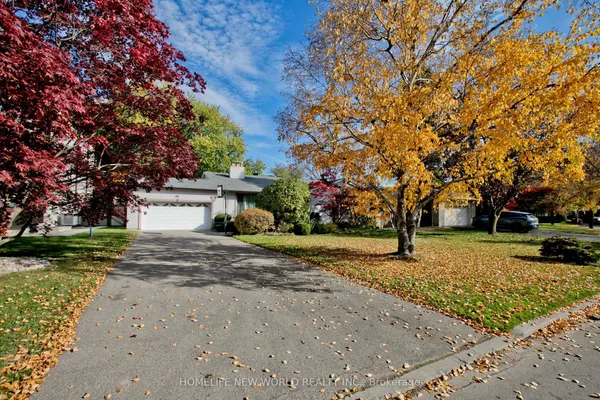
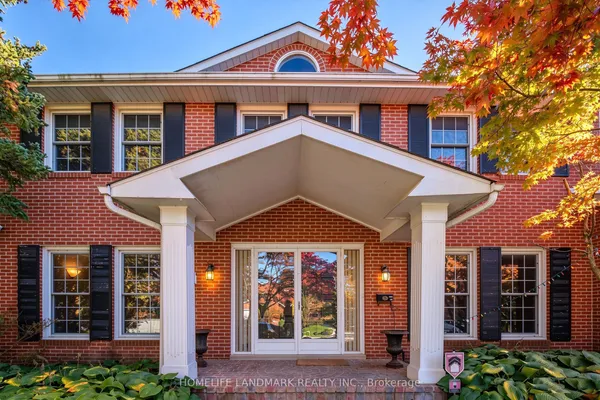
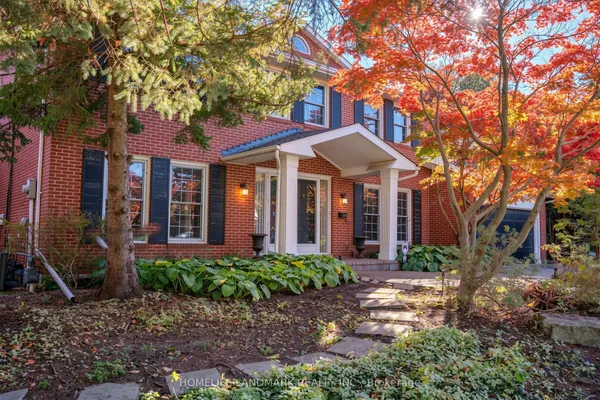
Storeybook Charm On An Impressive 70 x 115 Ft Lot - A Generous Frontage For The Area - On One Of Denlow's Most Sought-After Streets! This Distinctive 2-Storey Home Makes A Lasting First Impression With Its Brick Turret, Arched Stone Entry And Beautifully Manicured Landscaping. Inside, A Large Living And Dining Room, Separated By Etched Glass French Doors, Is Made For Entertaining. The Updated Kitchen Opens To A Bright Family Room With A Walkout To A Private Backyard Retreat With A Large Pool, Framed By Tall, Mature Cedar Hedges. Upstairs Offers 4 Spacious Bedrooms, A Private Sitting Area, Hardwood Floors And Convenient Second-Floor Laundry. The Lower Level Adds A Large Recreation Room, A 5th Bedroom, A Full Bathroom And Plenty Of Storage. Double Garage And Private Drive. An Easy Walk To Transit, Parks, And Minutes To Longo's Plaza, York Mills Plaza, Shops At Don Mills, Fairview Mall, The 401/404 And GO Train. A Rare Opportunity In A High-Demand Neighbourhood!
View virtual tour →Key facts
See this home in person
Free, no commitment. The agent confirms the time with you.
Open houses
No upcoming open houses.
Property details
Rooms & baths
- Kitchens
- 1
- Den / Family room
- Yes
- Rooms above / below grade
- 8 · 2
- Bedrooms above / below
- 4 · 1
- Washrooms
- 1 × 5-pc · Second
- 1 × 5-pc · Second
- 1 × 2-pc · Ground
- 1 × 5-pc · Basement
- Laundry
- Upper Level
Basement
- Basement
- Finished
Heating & cooling
- Heat
- Forced Air · Gas
- A/C
- Central Air
Interior features
- Auto Garage Door Remote
- Built-In Oven
Outdoor
- Direction faces
- North
- Pool
- Inground
Construction
- Construction
- Brick
- Roof
- Shingles
Parking & garage
- Garage
- Attached · 2
- Covered spaces
- 2
- Total
- 4
- Features
- Private Double
Exterior features
- Landscaped
- Patio
Utilities
- Sewer
- Sewer
- Water
- Municipal
Lot
- Width / Depth
- 70.3 ft · 115.2 ft
Property & nearby
- Fenced Yard
- Park
- Public Transit
- Rec./Commun.Centre
Taxes & fees
- Taxes
- $15,039/2026
Included & excluded
- Inclusions
- washer, dryer, fridge, built in cook top, built-in oven, built-in microwave, French Door Fridge, built-in dishwasher, egdo,all window coverings, pool, pool cover, filter, pump (heater as is)exclude front hall mirror built-in dishwasher , pool table, freezer in basement
- Exclusions
- Exclude all tvs and brackets, decorative mirrors in powder room and front hall, barbecue
Overview
- Property type
- Detached
- Style
- 2-Storey
- Possession
- 60-90 days · 60-89 days
- Cross street
- York Mills / Sandfield
Mortgage calculator
Location
Cross street: York Mills / Sandfield
Market Overview
Toronto C13
Listing data provided by the Toronto Regional Real Estate Board (TRREB).
Similar properties
The listing data is provided under copyright by the Toronto Regional Real Estate Board (TRREB). The listing data is deemed reliable but is not guaranteed accurate by TRREB. The trademarks MLS®, Multiple Listing Service® and the associated logos are owned by The Canadian Real Estate Association (CREA) and identify the quality of services provided by real estate professionals who are members of CREA.
Last updated: November 4, 2026.