
447 Walmer Road, Unit 307
Forest Hill South · Toronto C03 · ON · M5P 2X9
On market 5 days
About this property
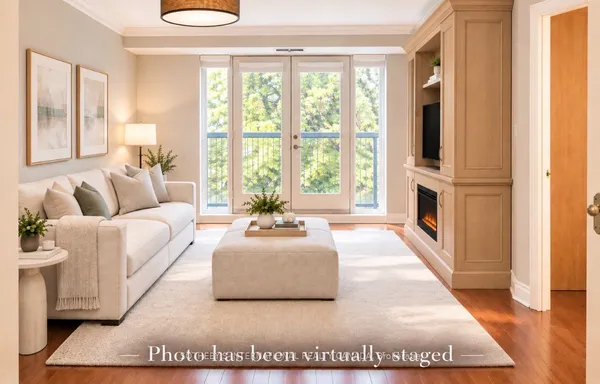
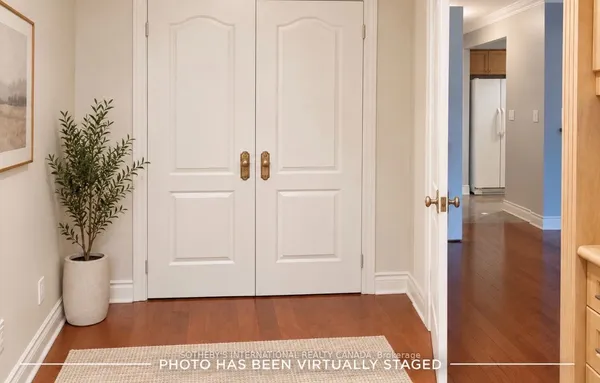
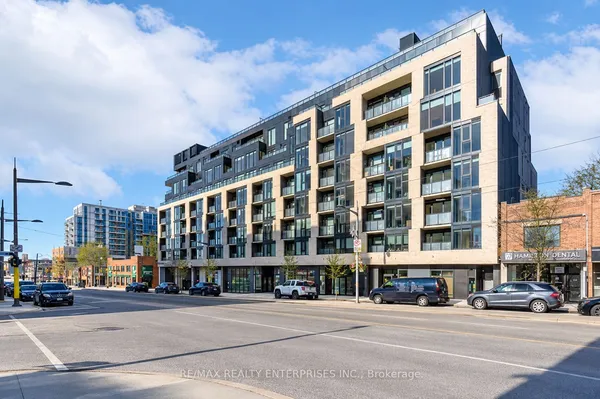
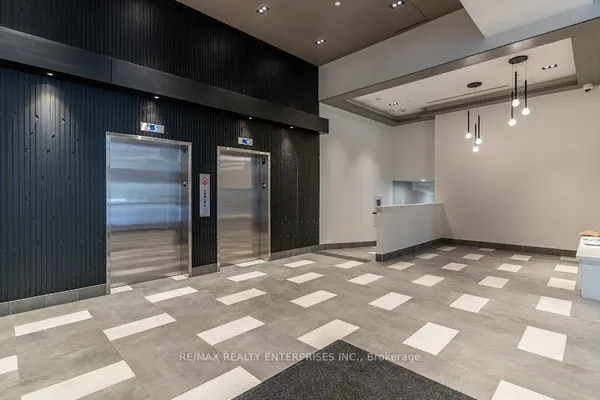
Move-in ready in prestigious Forest Hill South! Beautifully renovated 2-bed, 2-bath suite, approx 875 sq ft, in boutique Heathside Place. Thousands invested in 2026: new furnace in soundproofed room, hot water tank, dishwasher, full-size washer/dryer and elegant window coverings with bedroom blackout blinds. Two marble baths: glass walk-in shower and en-suite soaker tub. Mirrored closets, new foyer storage. Steps to St. Clair West subway, shopping & parks.
View virtual tour →Key facts
See this home in person
Free, no commitment. The agent confirms the time with you.
Open houses
No upcoming open houses.
Property details
Rooms & baths
- Kitchens
- 1
- Rooms above / below grade
- 5
- Bedrooms above / below
- 2
- Washrooms
- 1 × 3-pc · Main
- 1 × 4-pc · Main
- Laundry
- Ensuite · Main Level
Heating & cooling
- Heat
- Forced Air · Electric
- A/C
- Central Air
Interior features
- Built-In Oven
Construction
- Construction
- Concrete
Parking & garage
- Garage
- Underground · 1
- Covered spaces
- 1
- Total
- 1
- Features
- Private
- Spot 1
- Owned · #1 · Level PC71
Building
- Storeys
- 3
- Building storeys
- 3
Condo
- Maintenance fee
- $1,829/mo incl. Common Elements Included, Building Insurance Included +2
- Fee includes
- Common Elements Included, Building Insurance Included, Parking Included, Water Included
- Exposure
- East
- Pets
- Yes-with Restrictions
- Condo corp
- 605
- Association
- MTCC
- Management
- First Service Residential
- Laundry
- Ensuite · Main Level
Amenities
- Concierge
- Exercise Room
- Gym
- Indoor Pool
- Rooftop Deck/Garden
- Visitor Parking
Taxes & fees
- Taxes
- $3,258/2026
Included & excluded
- Inclusions
- Stainless Steel Appliances in kitchen, Hood Fan, Fridge, Cooktop, B/I Oven & Convection/Microwave, New Dishwasher, Washer and Dryer, All Electric Light Fixtures
Overview
- Property type
- Condo Apartment
- Style
- Apartment
- Possession
- TBN · 90+ days · 2027-01-29
- Cross street
- St Clair & Spadina Rd
Mortgage calculator
Location
Cross street: St Clair & Spadina Rd
Market Overview
Toronto C03
Listing data provided by the Toronto Regional Real Estate Board (TRREB).
Similar properties
The listing data is provided under copyright by the Toronto Regional Real Estate Board (TRREB). The listing data is deemed reliable but is not guaranteed accurate by TRREB. The trademarks MLS®, Multiple Listing Service® and the associated logos are owned by The Canadian Real Estate Association (CREA) and identify the quality of services provided by real estate professionals who are members of CREA.
Last updated: November 4, 2026.