
33 Helendale Avenue, Unit 1410
Yonge-Eglinton · Toronto C03 · ON · M4R 0A4
On market 12 days
About this property
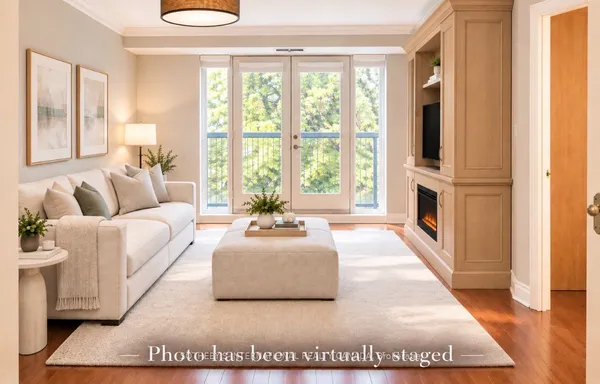
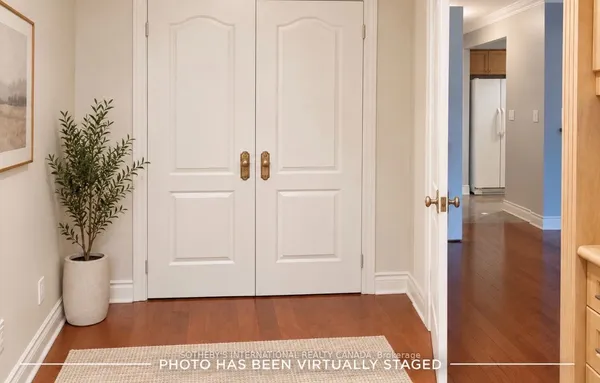
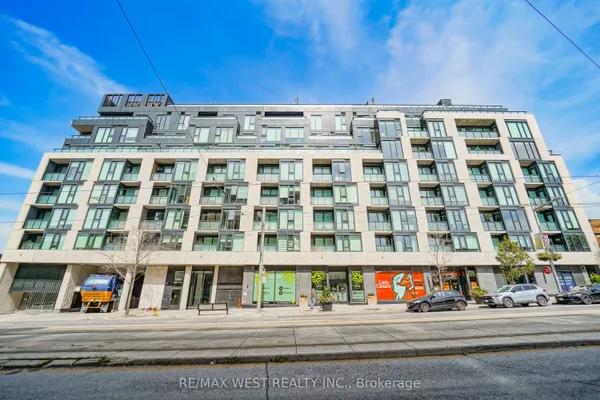
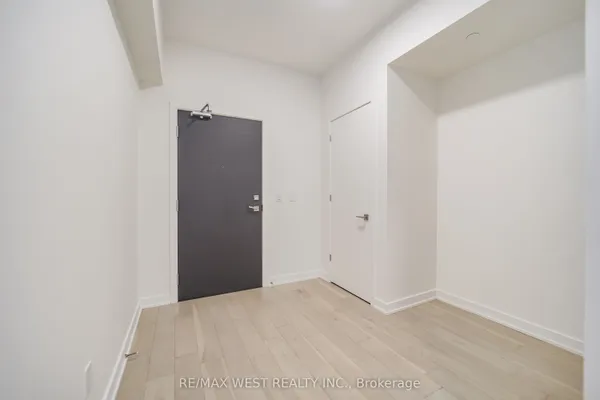
Luxurious Midtown Condo in the Heart of Yonge/Eglinton area offers with 2 BR, 2 Full Bath & 2 Balconies. Total Area of 697 sf with Unobstructed View, Functional Layout & Modern Kitchen with Island. Steps away to Subway, TTC & LRT, Toronto Library, Top Private Schools, Restaurants, Bars, Groceries, Cinema & Shops. Outstanding Amenities: Fitness Centre, Event Kitchen, Artist Lounge, Rooftop Terrace with BBQ & Pet Spa. 1 Parking is included.
Key facts
See this home in person
Free, no commitment. The agent confirms the time with you.
Open houses
No upcoming open houses.
Property details
Rooms & baths
- Kitchens
- 1
- Rooms above / below grade
- 5
- Bedrooms above / below
- 2
- Washrooms
- 1 × 3-pc · Main
- 1 × 4-pc · Main
- Laundry
- Ensuite · Main Level
Heating & cooling
- Heat
- Forced Air · Gas
- A/C
- Central Air
Interior features
- Carpet Free
Construction
- Construction
- Concrete
Parking & garage
- Garage
- Underground · 1
- Covered spaces
- 1
- Total
- 1
- Spot 1
- Owned · #24 (71) · Level Level E (P3)
Property & nearby
- Public Transit
- Rec./Commun.Centre
- Library
- Park
- Hospital
Building
- Storeys
- 14
- Building storeys
- 14
Condo
- Maintenance fee
- $706/mo incl. Parking Included, Water Included
- Fee includes
- Parking Included, Water Included
- Exposure
- South West
- Balcony
- Open
- Pets
- Yes-with Restrictions
- Condo corp
- 2851
- Association
- TSCC
- Management
- Icon Property Management
- Laundry
- Ensuite · Main Level
Amenities
- Bike Storage
- Concierge
- Gym
- Party Room/Meeting Room
- Exercise Room
Taxes & fees
- Taxes
- $3,975/2026
Included & excluded
- Inclusions
- Integrated Fridge, Glass Cooktop, S/S Built-In Oven, Integrated Dishwasher, Stacked Washer/Dryer, Exhausted Fan, All ELF & All Window Coverings.
Overview
- Property type
- Condo Apartment
- Style
- Apartment
- Age
- 0-5
- Possession
- Vacant · Immediate
- Cross street
- Yonge & Eglinton
Rooms
5 rooms on 1 level
| Type | Dimensions | Features |
|---|---|---|
| Main | ||
| Living Room | 10'1" × 12'1" | Combined w/DiningLaminate |
| Dining Room | 10'1" × 12'1" | Combined w/LivingLaminate |
| Kitchen | 6'8" × 10'8" | Centre IslandModern Kitchen |
| Primary Bedroom | 9'7" × 11'5" | 4 Pc EnsuiteB/I Closet |
| Bedroom 2 | 9'9" × 10'6" | Sliding DoorsLaminate |
Mortgage calculator
Location
Cross street: Yonge & Eglinton
Market Overview
Toronto C03
Listing data provided by the Toronto Regional Real Estate Board (TRREB).
Similar properties
The listing data is provided under copyright by the Toronto Regional Real Estate Board (TRREB). The listing data is deemed reliable but is not guaranteed accurate by TRREB. The trademarks MLS®, Multiple Listing Service® and the associated logos are owned by The Canadian Real Estate Association (CREA) and identify the quality of services provided by real estate professionals who are members of CREA.
Last updated: November 4, 2026.