
840 St Clair Avenue W, Unit 606
Oakwood Village · Toronto C03 · ON · M6C 1C1
On market 8 days
About this property
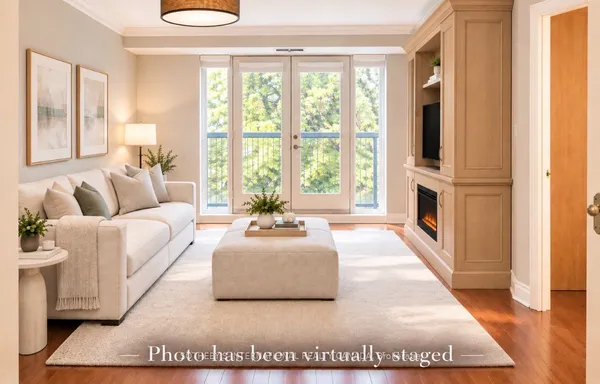
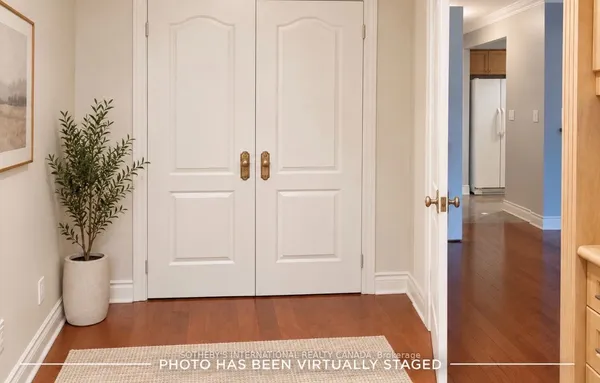
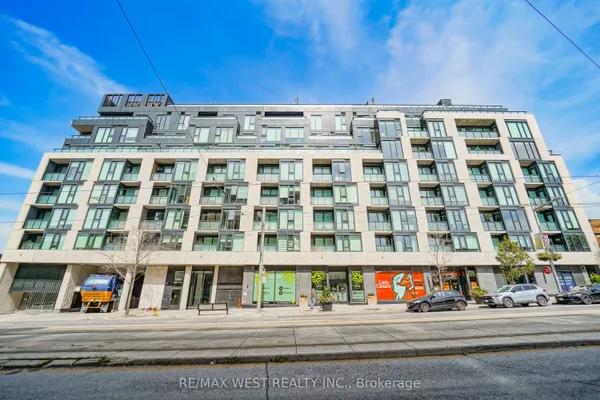
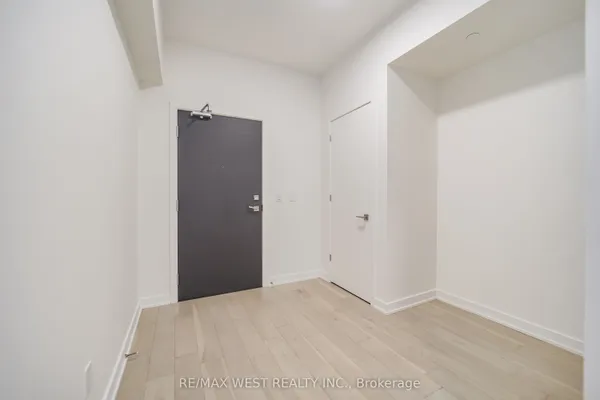
Boutique Elegance on St. Clair West. Discover a more refined way of condo living at 840 St. Clair Avenue West, where contemporary sophistication meets the intimacy of a boutique residence. Perfectly situated near prestigious Forest Hill, this newer building offers a refreshing alternative to the bustle of Toronto's larger condominium towers.Inside, a thoughtfully designed, generously proportioned layout welcomes you with a proper entry foyer, creating an elegant first impression and a natural transition into the living spaces. Striking black-framed windows showcase picturesque views, while sophisticated finishes and a beautifully appointed kitchen with rich, multi-toned cabinetry bring warmth and contemporary character to the home.Unlike the typical condo, a true separate den provides the flexibility of a dedicated home office without compromising your living space. Step outside onto your beautiful private balcony to enjoy the scenery, with captivating views that can also be appreciated from both the living room and bedroom. Beyond your suite, enjoy the understated luxury of a modern, peaceful fitness centre and an inviting party room, all within the more personal atmosphere of a boutique building. Surrounded by the charm of St. Clair West and moments from Forest Hill, you'll enjoy an exceptional blend of neighbourhood character, urban convenience, and contemporary comfort. For those who appreciate space, style, and a more intimate residential experience, this is boutique condo living at its finest.
Key facts
See this home in person
Free, no commitment. The agent confirms the time with you.
Open houses
No upcoming open houses.
Property details
Rooms & baths
- Kitchens
- 1
- Rooms above / below grade
- 3 · 1
- Bedrooms above / below
- 1
- Washrooms
- 1 × 4-pc · Flat
- Laundry
- In-Suite Laundry · Main Level
Heating & cooling
- Heat
- Fan Coil · Gas
- A/C
- Central Air
Finishes & appliances
- Security
- Carbon Monoxide Detectors, Smoke Detector, Concierge/Security
Interior features
- Carpet Free
Construction
- Construction
- Concrete
Parking & garage
- Garage
- Underground · 1
- Covered spaces
- 1
- Total
- 1
- Spot 1
- Owned · Level B/29
Property & nearby
- Library
- Park
- Place Of Worship
- Public Transit
- Rec./Commun.Centre
- School
Building
- Storeys
- 6
- Building storeys
- 6
Condo
- Maintenance fee
- $684/mo incl. Common Elements Included, Building Insurance Included +1
- Fee includes
- Common Elements Included, Building Insurance Included, Parking Included
- Exposure
- North
- Balcony
- Open
- Pets
- Yes-with Restrictions
- Condo corp
- 2964
- Association
- TSCP
- Management
- First Service Residential
- Laundry
- In-Suite Laundry · Main Level
Amenities
- Bike Storage
- Concierge
- Gym
- Party Room/Meeting Room
- Community BBQ
- Visitor Parking
Taxes & fees
- Taxes
- $3,319/2026
Included & excluded
- Inclusions
- fridge, stove, built-in dishwasher, all existing electrical light fixtures, all existing window coverings, clothes washer and dryer.
Overview
- Property type
- Condo Apartment
- Style
- 1 Storey/Apt
- Age
- 0-5
- Possession
- 30/60/TBA · Flexible
- Cross street
- St. Clair/Oakwood Avenue
Mortgage calculator
Location
Cross street: St. Clair/Oakwood Avenue
Market Overview
Toronto C03
Listing data provided by the Toronto Regional Real Estate Board (TRREB).
Similar properties
The listing data is provided under copyright by the Toronto Regional Real Estate Board (TRREB). The listing data is deemed reliable but is not guaranteed accurate by TRREB. The trademarks MLS®, Multiple Listing Service® and the associated logos are owned by The Canadian Real Estate Association (CREA) and identify the quality of services provided by real estate professionals who are members of CREA.
Last updated: November 4, 2026.