
2010 Bathurst Street, Unit 7A
Humewood-Cedarvale · Toronto C03 · ON · M5P 0A8
On market 6 days
About this property
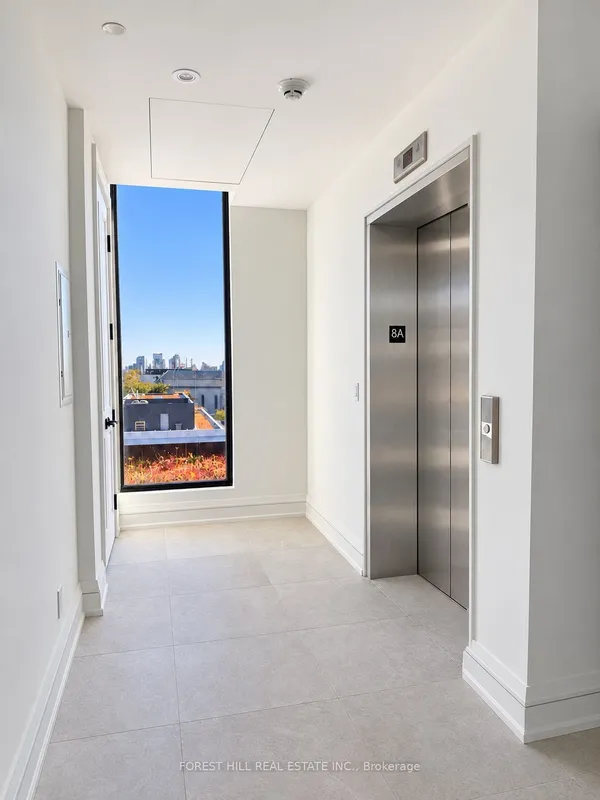
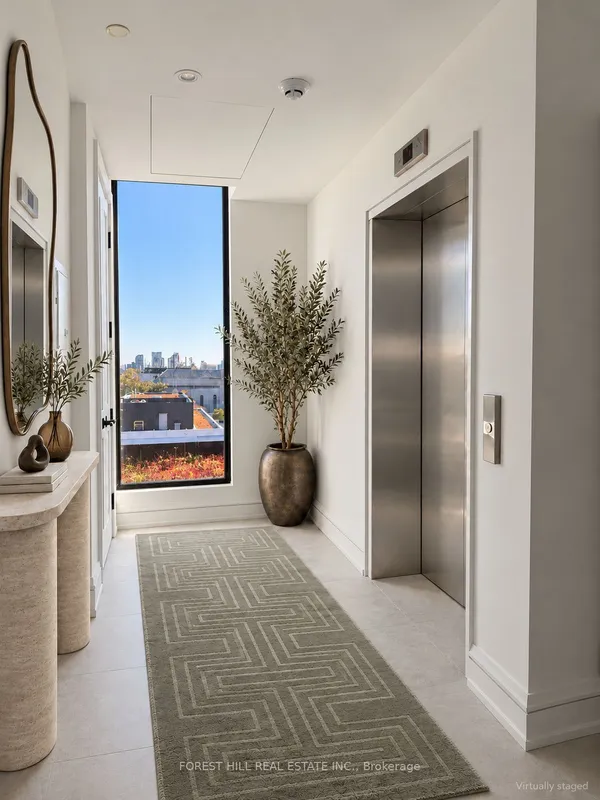
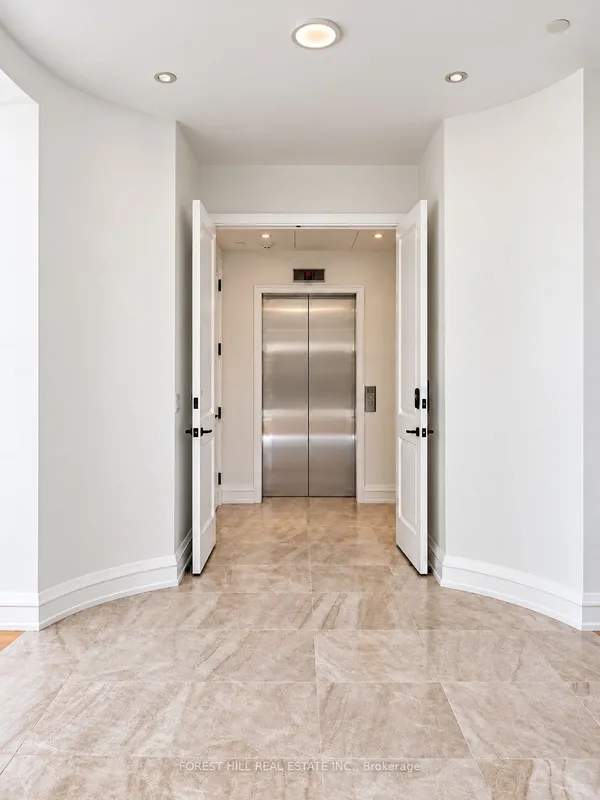
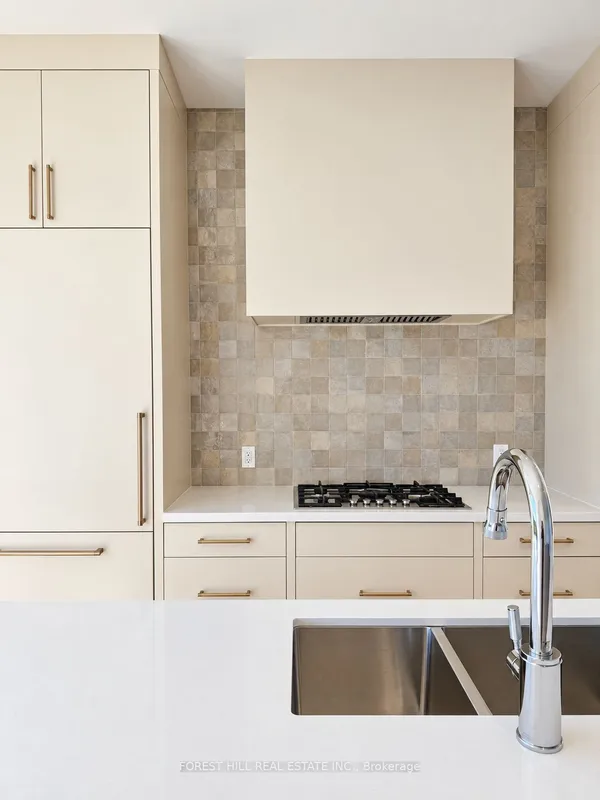
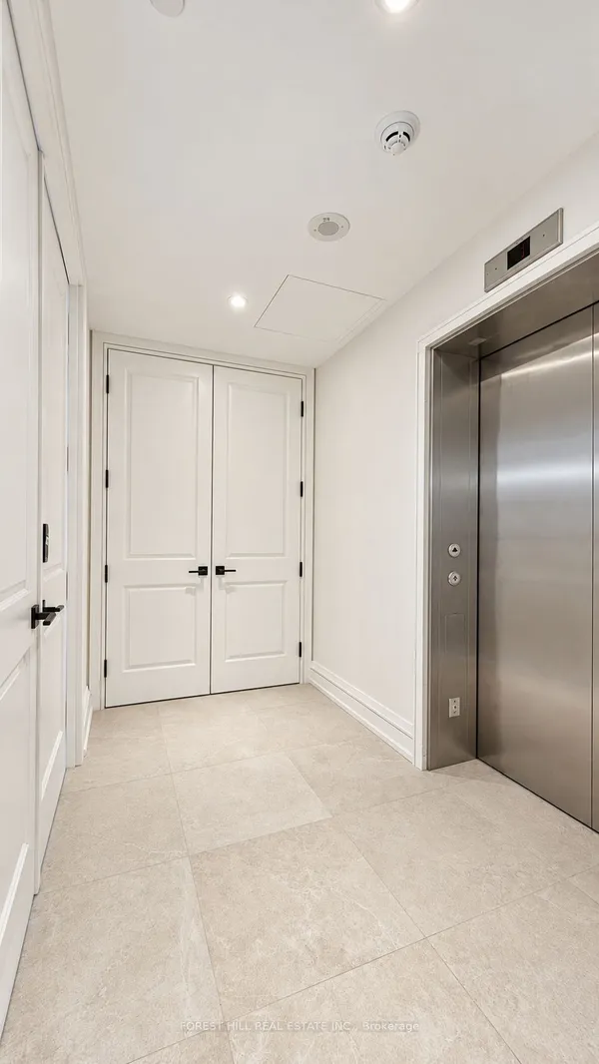
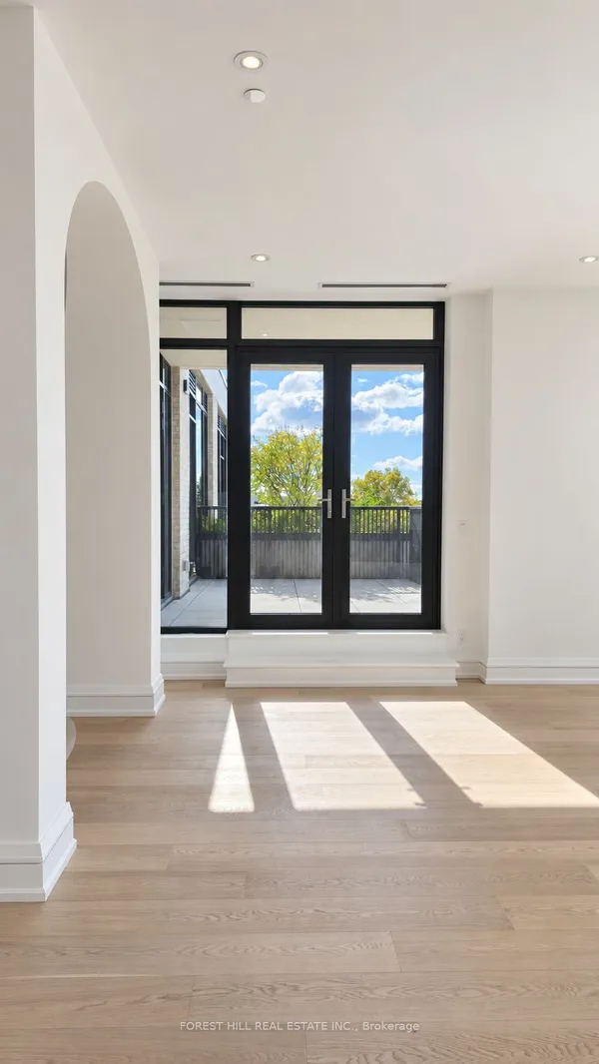
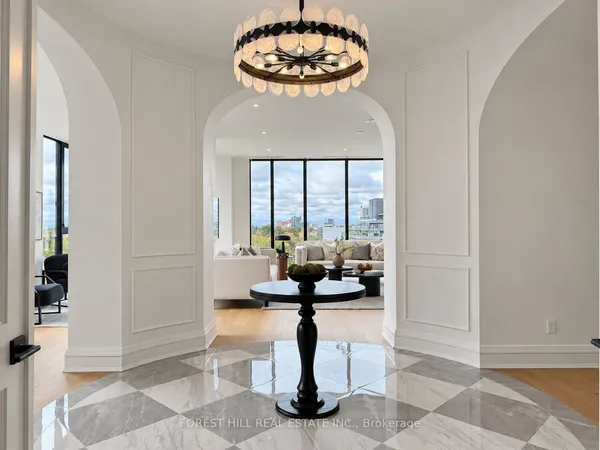
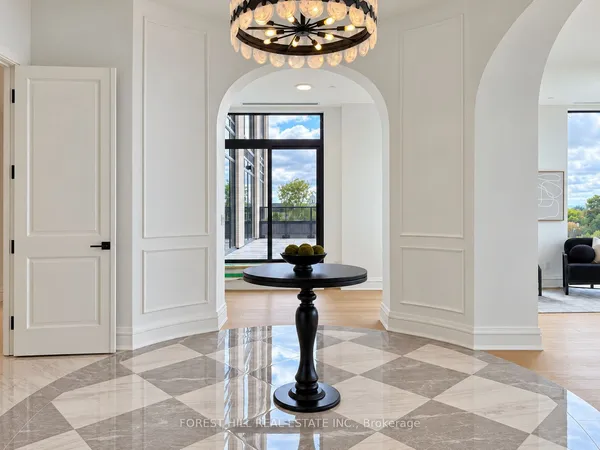
Sunrise over the treetops, sunset on your terrace, and an elevator that brings you directly home. Welcome to 2010 Bathurst, a boutique building of just 25 suites where Forest Hill, Cedarvale and the Upper Village meet. A stunning private rotunda welcomes you into this spacious two-bedroom, three-bathroom suite. Large architectural windows frame views across the trees and residential rooftops, while 10-foot flat ceilings with no bulkheads give the rooms an open, airy feel. The bedrooms are tucked away from the main living spaces, offering privacy when hosting family and friends. The kitchen pairs classic white and black finishes with a beautiful stone backsplash and a full Gaggenau appliance package. Generous living and dining areas provide room to entertain comfortably, with a separate office for working from home.Two terraces give you outdoor space on both sides of the suite. Both bedrooms open onto the east-facing terrace, perfect for morning coffee. Off the living room, the partially covered west-facing terrace is a lovely place for dinner and sunset views, complete with a gasBBQ rough-in and a landscaped planter with a large tree and seasonal flowers. The primary suite also includes two walk-in closets and an ensuite with heated floors. With concierge service provided by the Forest Hill Group, this is a private, spacious home with beautiful outlooks and the convenience of the city close by.
Key facts
See this home in person
Free, no commitment. The agent confirms the time with you.
Open houses
No upcoming open houses.
Property details
Rooms & baths
- Kitchens
- 1
- Rooms above / below grade
- 5
- Bedrooms above / below
- 2
- Washrooms
- 1 × 2-pc · Main
- 1 × 3-pc · Main
- 1 × 5-pc · Main
- Laundry
- In-Suite Laundry, Laundry Room
Fireplace
- Fireplace
- Yes (1 · Living Room, Natural Gas)
Heating & cooling
- Heat
- Fan Coil · Gas
- A/C
- Central Air
Finishes & appliances
- Security
- Carbon Monoxide Detectors, Smoke Detector
Interior features
- ERV/HRV
- Other
Construction
- Construction
- Brick, Stone
Parking & garage
- Garage
- Underground · 1
- Covered spaces
- 1
- Total
- 1
- Features
- Underground
- Spot 1
- Owned
Property & nearby
- Park
- Public Transit
- Ravine
- School
- Electric Car Charger
Building
- Storeys
- 7
- Elevator
- Yes
- Building storeys
- 7
Condo
- Maintenance fee
- $3,371/mo incl. Common Elements Included, Building Insurance Included +1
- Fee includes
- Common Elements Included, Building Insurance Included, Cable TV Included
- Exposure
- East West
- Balcony
- Terrace
- Pets
- Yes-with Restrictions
- Condo corp
- 3106
- Association
- TSCC
- Management
- Forest Hill Group
- Laundry
- In-Suite Laundry, Laundry Room
Amenities
- Bike Storage
- Concierge
- Gym
- Media Room
- Rooftop Deck/Garden
- Visitor Parking
Taxes & fees
- Taxes
- $16,878/2025
Overview
- Property type
- Condo Apartment
- Style
- Apartment
- Age
- New
- Possession
- Immediate
- Cross street
- Eglinton St W / Bathurst St
Rooms
8 rooms on 2 level s
| Type | Dimensions | Features |
|---|---|---|
| Main | ||
| Foyer | 10'10" × 5'4" | ElevatorCloset |
| Kitchen | 18'6" × 14'7" | PantryBreakfast Bar |
| Dining Room | 18'6" × 10'3" | West ViewFormal Rm |
| Living Room | 18'5" × 17'8" | Gas FireplaceWindow Floor to Ceiling |
| Primary Bedroom | 15'6" × 12'4" | 5 Pc EnsuiteLarge Window |
| Bedroom 2 | 14'5" × 9'10" | 3 Pc EnsuiteCloset |
| Office | 13'7" × 11'2" | Hardwood FloorOpen Concept |
| Other | ||
| Room | — | |
Mortgage calculator
Location
Cross street: Eglinton St W / Bathurst St
Market Overview
Toronto C03
Listing data provided by the Toronto Regional Real Estate Board (TRREB).
Similar properties
The listing data is provided under copyright by the Toronto Regional Real Estate Board (TRREB). The listing data is deemed reliable but is not guaranteed accurate by TRREB. The trademarks MLS®, Multiple Listing Service® and the associated logos are owned by The Canadian Real Estate Association (CREA) and identify the quality of services provided by real estate professionals who are members of CREA.
Last updated: November 4, 2026.