
185 Alberta Avenue, Unit 1105
Oakwood Village · Toronto C03 · ON · M6C 0A5
On market 56 days
About this property
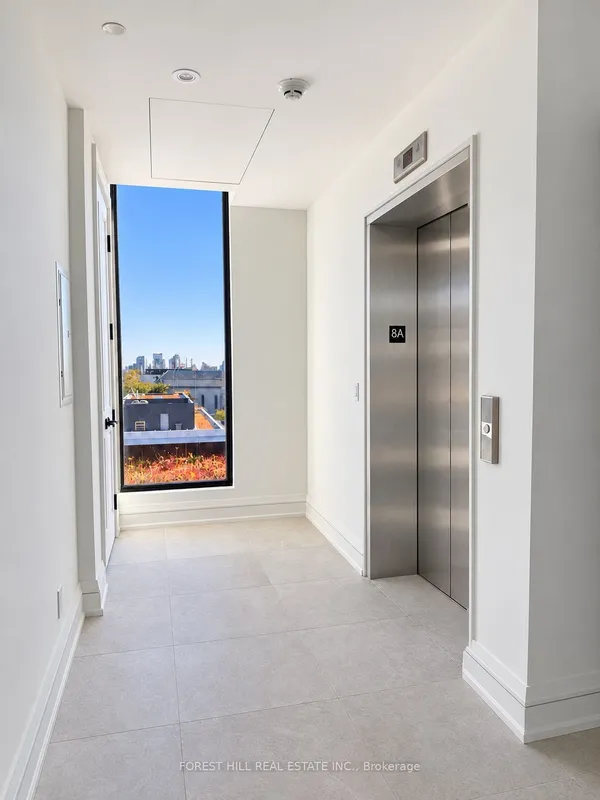
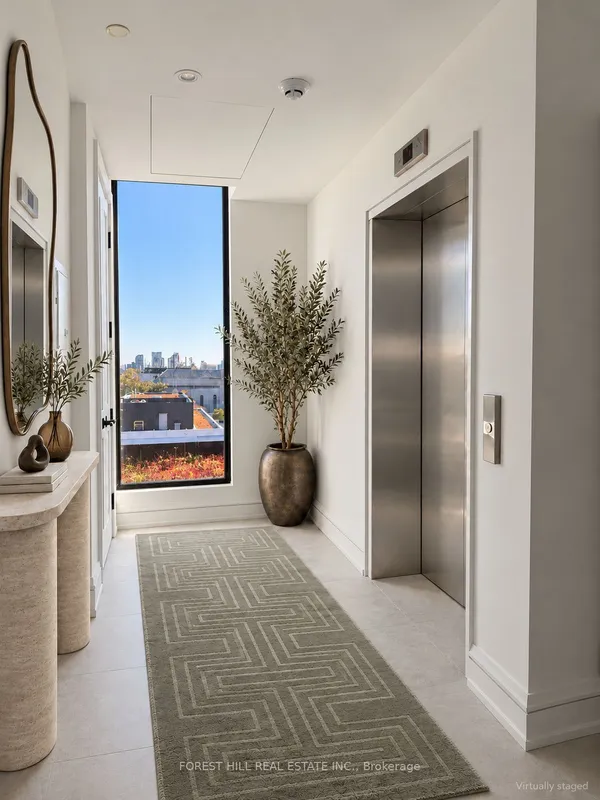
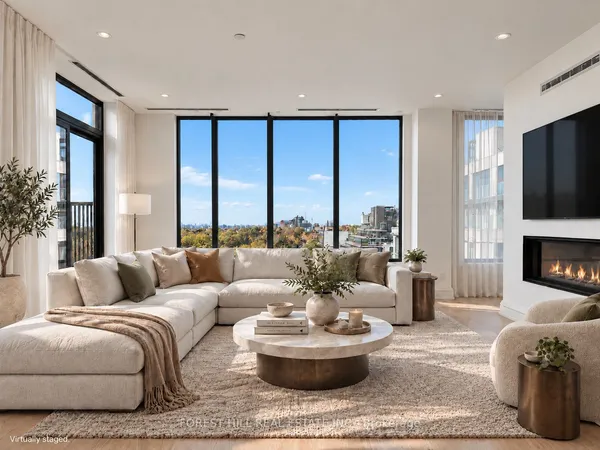
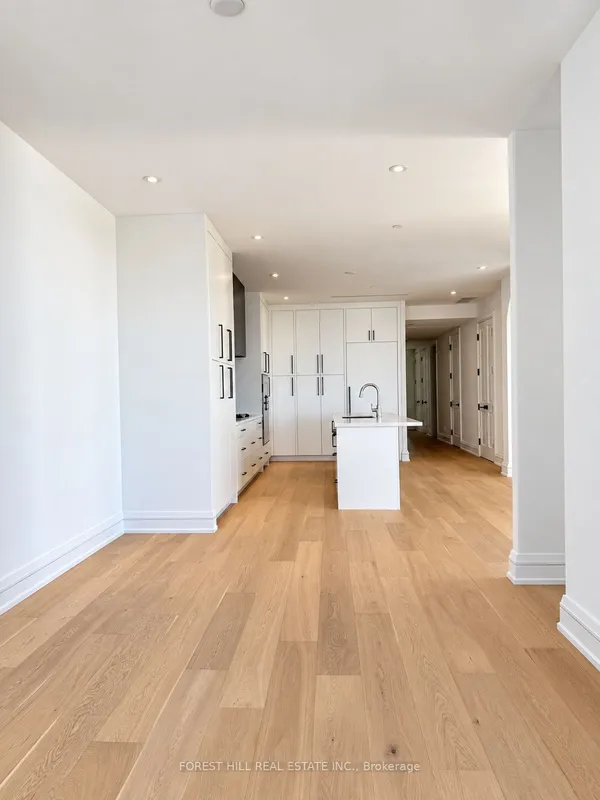
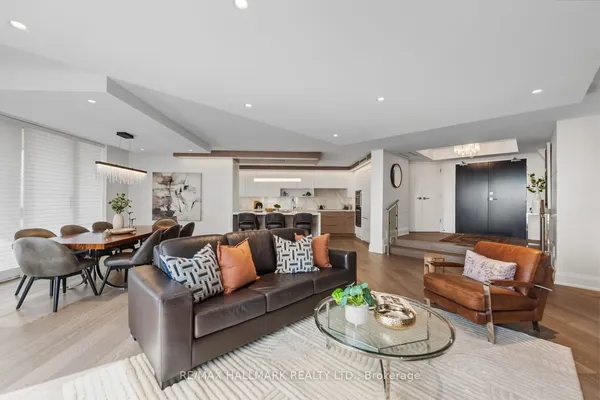
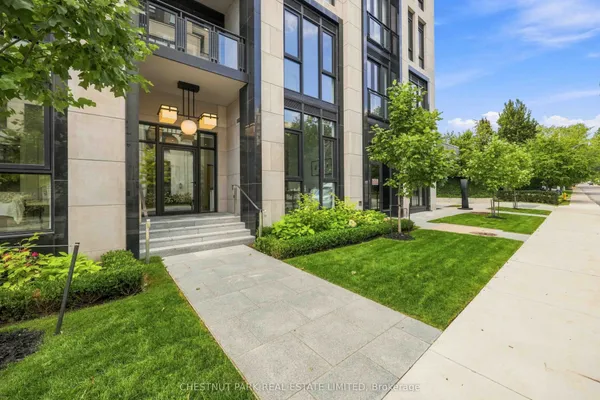
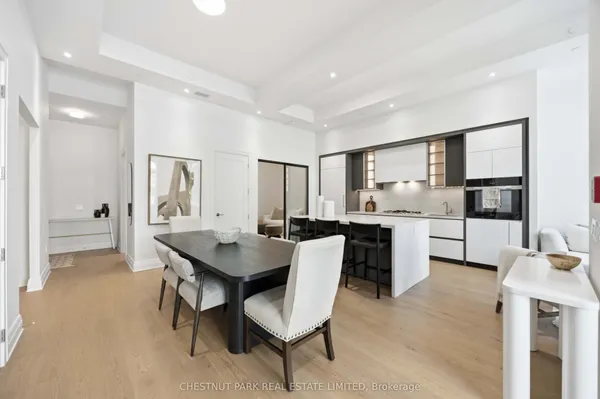
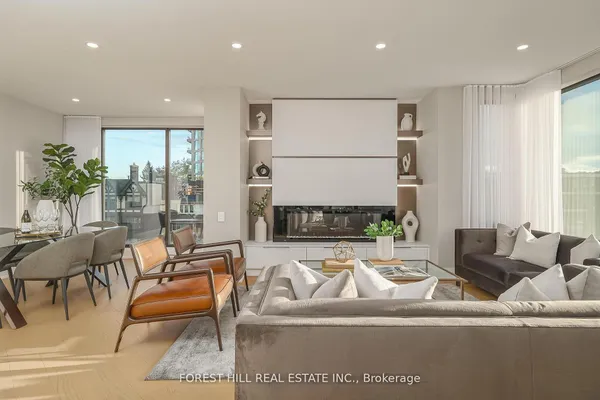
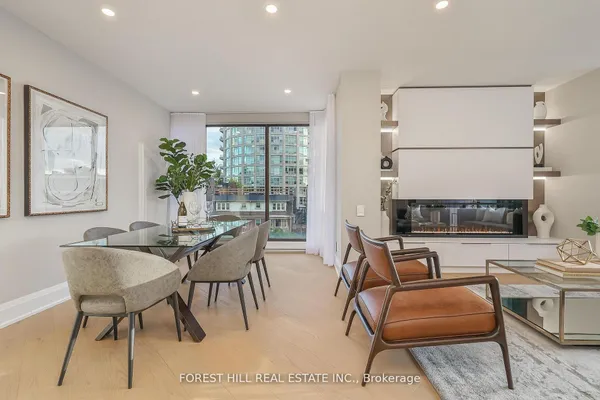
An Iconic & Majestic Residence! This 2544 Square Foot, Three-Bedroom + Den Masterpiece In The St. Clair West Village Provides An Unrivaled Living Experience, Complemented By A 515 Square Foot Private Garden Terrace Oasis And Four Breathtaking Private Balconies. Every Inch Of This Immaculate Suite Reflects Superior Craftsmanship And Attention To Detail With Refined Contemporary Finishes. The Panoramic, Fully-Unobstructed South Exposure & Floor To Ceiling Windows Provide An Abundance Of Natural Light Throughout. The Expansive, Sun-Drenched Principal Rooms Are An Entertainers Dream As They Promote Social Circulation. The Breathtaking Modern Kitchen Features Integrated Top Of The Line Miele Appliances & A Convenient Center Island Which Seamlessly Integrates Into An Expansive Living Room. The Decadent Primary Bedroom Retreat Boasts A Palatial Walk-In Closet, Five-Piece Spa Like En-Suite Bathroom & Convenient Private Balcony. The Residence Features Two Additional Bedrooms Which Include Convenient Three-Piece Ensuite Bathrooms & Independent, Private Balconies. The Large, Enclosed Home Office Allows Those Working From Home To Enjoy Inspiring Southeast Views & Sunrises And Could Also Be Used As A Home Theatre Or Exercise Room. The Property Features A Full-Sized Laundry Room - Perfect For All Downsizers. The Residence Is Accessibility Ready For Those That Require A Mobility-Friendly Suite. The Terrace Oasis Is Ready For Summertime Enjoyment Offering Toronto's Most Impressive Views With A Natural Gas Line .The Boutique Building Offers Its Residents World Class Amenities Such As A State Of The Art Fitness Facility, Concierge, Party Room And Unparalleled Rooftop Terrace With Captivating Cn Tower Views. You Are Steps To The Highly Acclaimed And Award Winning Shops, Restaurants & Cafes Of St. Clair West. Quick Access To Cedarvale Park, Wychwood Barns & Winston Churchill Park. The TTC Is At Your Doorstep!
View virtual tour →Key facts
See this home in person
Free, no commitment. The agent confirms the time with you.
Open houses
No upcoming open houses.
Property details
Rooms & baths
- Kitchens
- 1
- Rooms above / below grade
- 7
- Bedrooms above / below
- 3 · 1
- Washrooms
- 1 × 2-pc · Main
- 1 × 5-pc · Main
- 2 × 3-pc · Main
- Laundry
- In-Suite Laundry · Main Level
Heating & cooling
- Heat
- Forced Air · Gas
- A/C
- Central Air
Interior features
- Other
Construction
- Construction
- Brick
Parking & garage
- Garage
- Underground · 2
- Covered spaces
- 2
- Total
- 2
- Features
- Underground
- Spot 1
- Owned · Level B12
- Spot 2
- Owned · Level B13
Building
- Storeys
- 11
- Elevator
- Yes
- Building storeys
- 11
Condo
- Maintenance fee
- $2,464/mo incl. Heat Included, Building Insurance Included +3
- Fee includes
- Heat Included, Building Insurance Included, Common Elements Included, Parking Included, CAC Included
- Exposure
- South West
- Balcony
- Terrace
- Pets
- Yes-with Restrictions
- Condo corp
- 3069
- Association
- TSCC
- Management
- Duka Property Management
- Laundry
- In-Suite Laundry · Main Level
Amenities
- BBQs Allowed
- Concierge
- Party Room/Meeting Room
- Rooftop Deck/Garden
- Visitor Parking
- Exercise Room
Taxes & fees
- Taxes
- $14,003/2026
Included & excluded
- Inclusions
- All Meile Appliances. Refrigerator, Built-In Stove, Cooktop, Dishwasher, Panasonic Microwave, Range Hood, Built-In Wine Fridge, Front Loading Washer & Dryer, All Window Coverings & Lighting Fixtures Throughout, Two Separately Deeded Parking Spaces & One Locker.
Overview
- Property type
- Condo Apartment
- Style
- Apartment
- Possession
- 90 Days · 90+ days
- Cross street
- St. Clair Avenue West & Christie
Mortgage calculator
Location
Cross street: St. Clair Avenue West & Christie
Market Overview
Toronto C03
Listing data provided by the Toronto Regional Real Estate Board (TRREB).
Similar properties
The listing data is provided under copyright by the Toronto Regional Real Estate Board (TRREB). The listing data is deemed reliable but is not guaranteed accurate by TRREB. The trademarks MLS®, Multiple Listing Service® and the associated logos are owned by The Canadian Real Estate Association (CREA) and identify the quality of services provided by real estate professionals who are members of CREA.
Last updated: November 4, 2026.