
2010 Bathurst Street, Unit 8A
Humewood-Cedarvale · Toronto C03 · ON · M5P 0A8
Listed just now
About this property
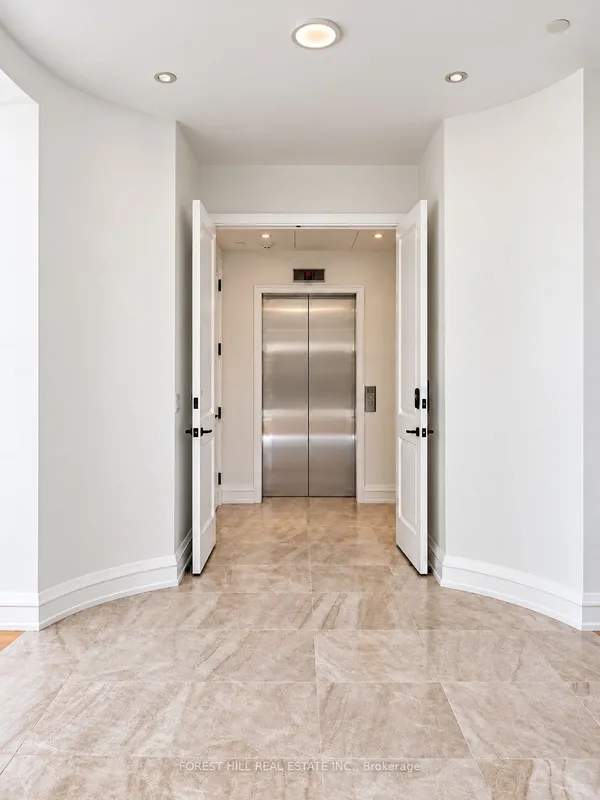
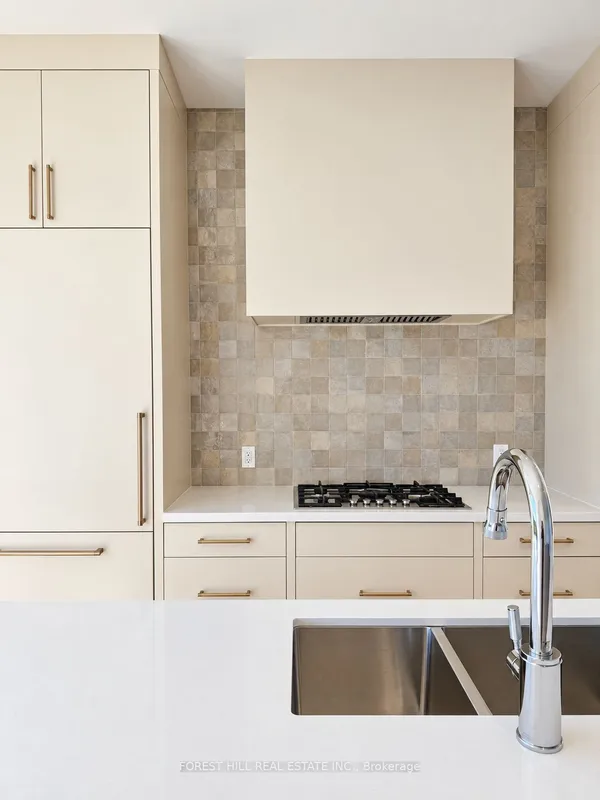
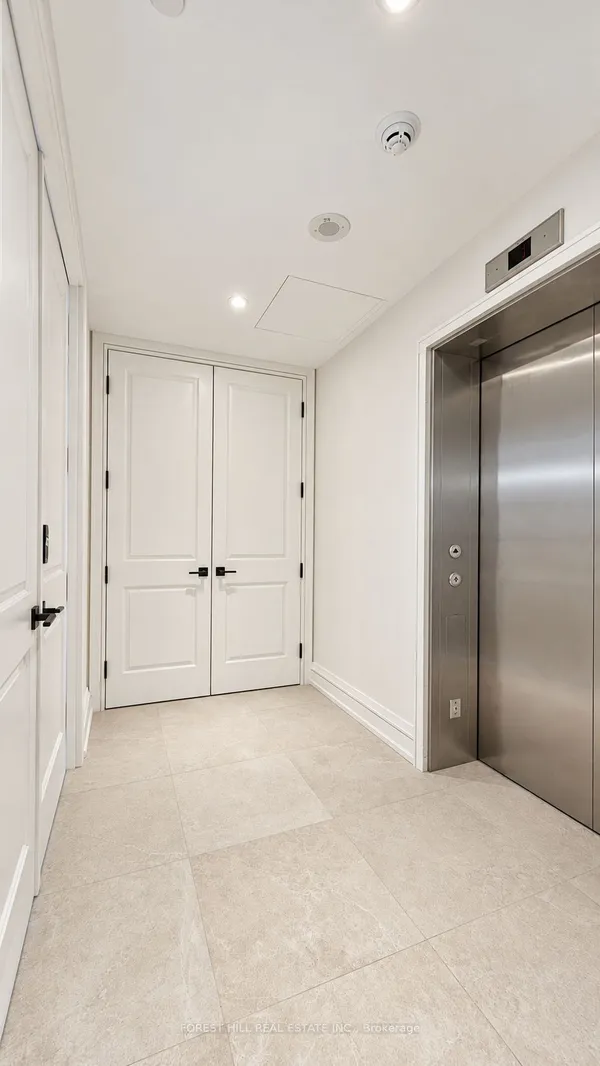
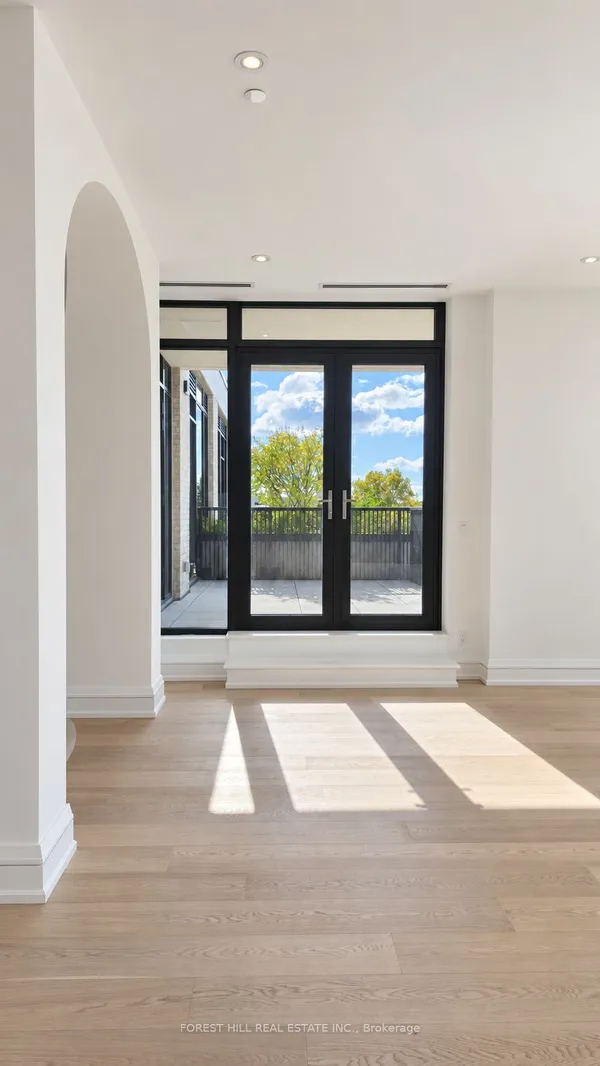
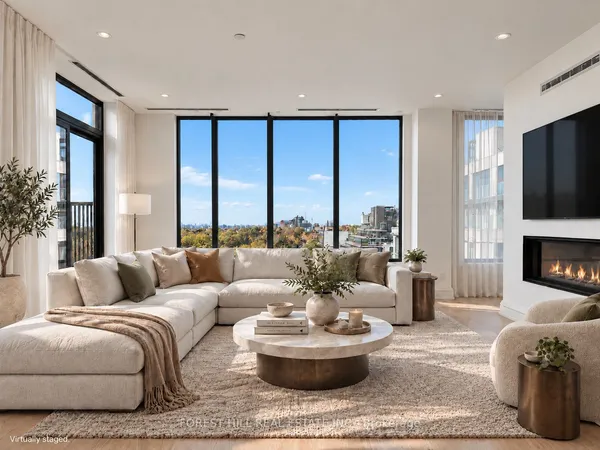
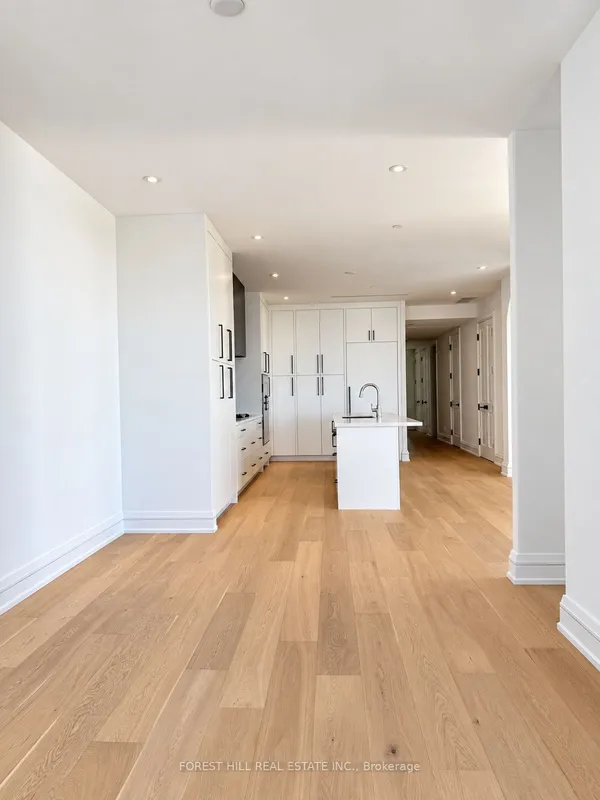
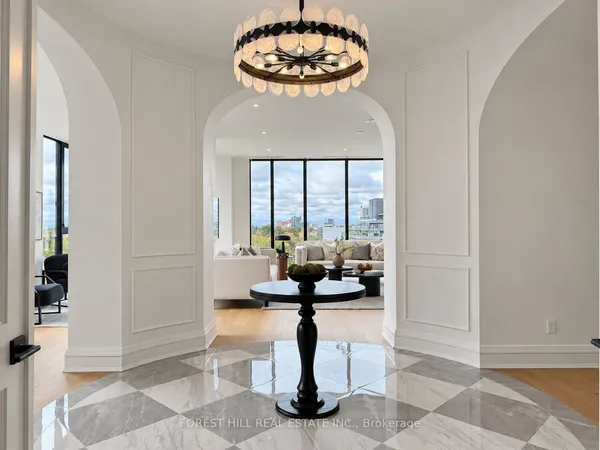
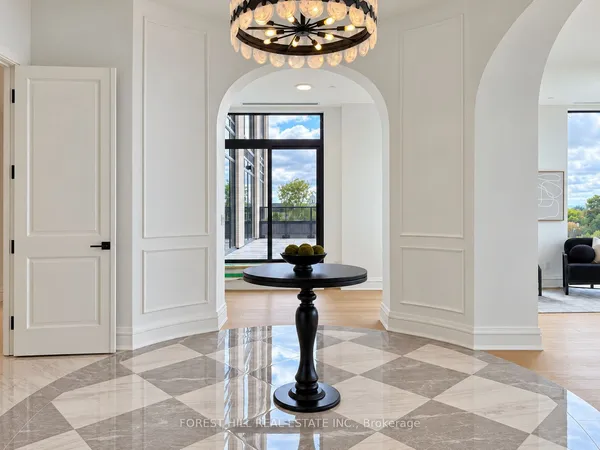
An entire floor. Two private elevator access points. A penthouse that feels like a world of its own. Welcome to Suite 8A at 2010 Bathurst-2,173 sq.ft. of beautifully designed living with 3 bedrooms, 3 bathrooms and an extraordinary 1,654 sq.ft. wraparound terrace. As the only residence on the floor, this exceptional penthouse offers remarkable privacy, with two elevator access points adding everyday convenience. Expansive windows frame beautiful views over Forest Hill and the city skyline, bringing leafy surroundings and urban energy into one spectacular setting. Generous living and dining areas invite you to entertain beautifully. Gather around the large kitchen island, pour another glass and let dinner linger. The gorgeous Gaggenau-equipped kitchen makes hosting feel effortless, while elegant archways add character and a sense of occasion. Then there's the terrace. Stretching around the residence, this remarkable outdoor space invites you to dream bigger. Create a lounge for lazy afternoons, host summer dinners against the skyline and surround yourself with your favourite greenery. From morning coffee overlooking Forest Hill to evenings beneath the stars, this is outdoor living on an extraordinary scale. The primary suite offers a peaceful escape with two walk-in closets and a luxurious five-piece ensuite featuring double sinks, a freestanding tub and a separate shower. A second bedroom welcomes overnight guests, while the third bedroom offers flexibility for family or a home office. A separate powder room and dedicated laundry room complete the thoughtful layout. All within an intimate luxury residence where Forest Hill, Cedarvale and the Upper Village meet. Finished by Black door Development Company, with concierge service by The Forest Hill Group, a fitness and mobility centre, rooftop terrace, pet spa and boardroom. Your own floor. Your own perspective. An exceptional place to call home.
Key facts
See this home in person
Free, no commitment. The agent confirms the time with you.
Open houses
No upcoming open houses.
Property details
Rooms & baths
- Kitchens
- 1
- Rooms above / below grade
- 6
- Bedrooms above / below
- 3
- Washrooms
- 1 × 5-pc · Main
- 1 × 4-pc · Main
- 1 × 4-pc · Main
- Laundry
- In-Suite Laundry, Laundry Room
Fireplace
- Fireplace
- Yes (1 · Natural Gas)
Heating & cooling
- Heat
- Fan Coil · Gas
- A/C
- Central Air
Finishes & appliances
- Security
- Smoke Detector, Carbon Monoxide Detectors
Interior features
- Built-In Oven
- Carpet Free
- ERV/HRV
Construction
- Construction
- Brick, Stone
Parking & garage
- Garage
- Underground · 1
- Covered spaces
- 1
- Total
- 1
- Spot 1
- Owned
Property & nearby
- Electric Car Charger
- Park
- Public Transit
- School
Building
- Storeys
- 6
- Building storeys
- 6
Condo
- Maintenance fee
- $2,986/mo incl. Common Elements Included, Building Insurance Included +1
- Fee includes
- Common Elements Included, Building Insurance Included, Cable TV Included
- Exposure
- West
- Balcony
- Terrace
- Pets
- Yes-with Restrictions
- Condo corp
- 3106
- Association
- TSCC
- Management
- Forest Hill Group
- Laundry
- In-Suite Laundry, Laundry Room
Amenities
- Bike Storage
- Concierge
- Gym
- Rooftop Deck/Garden
- Visitor Parking
- Party Room/Meeting Room
Taxes & fees
- Taxes
- $16,525/2025
Overview
- Property type
- Condo Apartment
- Style
- Apartment
- Age
- New
- Possession
- Immediate
- Cross street
- Eglinton Street West. and Bathurst Street
Rooms
16 rooms on 1 level
| Type | Dimensions | Features |
|---|---|---|
| Main | ||
| Foyer | 3'3" × 3'3" | ElevatorCloset |
| Foyer | 3'3" × 3'3" | ElevatorCloset |
| Living Room | 15'9" × 16'3" | W/O To Terrace |
| Great Room | 3'3" × 3'3" | Tile FloorDouble Doors |
| Living Room | 13'5" × 10'5" | W/O To TerracePot Lights |
| Dining Room | 20'11" × 16'10" | Combined w/KitchenOpen Concept |
| Dining Room | 3'3" × 3'3" | Window Floor to CeilingOpen Concept |
| Kitchen | 20'11" × 16'10" | B/I AppliancesBreakfast Bar |
| Kitchen | 19'11" × 12'4" | B/I AppliancesBreakfast Bar |
| Primary Bedroom | 15'6" × 11'6" | Walk-In Closet(s)5 Pc Ensuite |
| Primary Bedroom | 15'7" × 13'4" | Window Floor to CeilingWalk-In Closet(s) |
| Bedroom 2 | 12'9" × 10'2" | Window Floor to CeilingDouble Closet |
| Bedroom 2 | 15'4" × 10' | Window Floor to CeilingWalk-In Closet(s) |
| Bedroom 3 | 11'4" × 12'1" | Window Floor to CeilingDouble Closet |
| Bedroom 3 | 10' × 12' | W/O To TerracePot Lights |
| Office | 3'3" × 3'3" | Window Floor to CeilingHardwood Floor |
Mortgage calculator
Location
Cross street: Eglinton Street West. and Bathurst Street
Market Overview
Toronto C03
Listing data provided by the Toronto Regional Real Estate Board (TRREB).
Similar properties
The listing data is provided under copyright by the Toronto Regional Real Estate Board (TRREB). The listing data is deemed reliable but is not guaranteed accurate by TRREB. The trademarks MLS®, Multiple Listing Service® and the associated logos are owned by The Canadian Real Estate Association (CREA) and identify the quality of services provided by real estate professionals who are members of CREA.
Last updated: November 4, 2026.