
717 Eglinton Avenue W, Unit 103
Forest Hill South · Toronto C03 · ON · M5N 1C9
On market 9 days
About this property
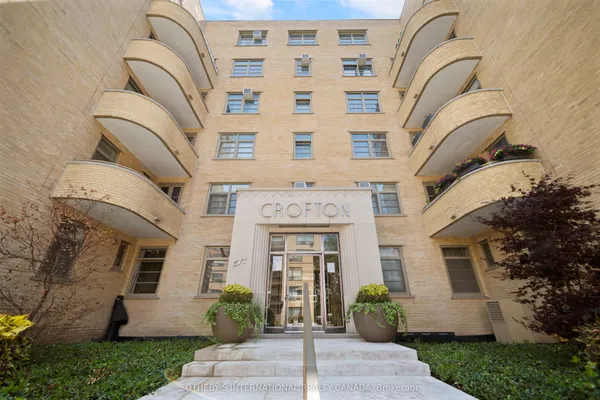
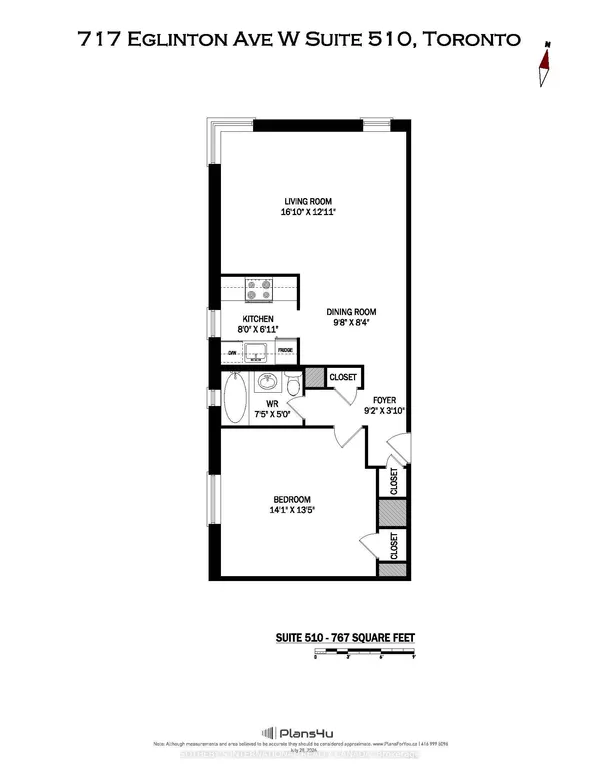
Welcome to an exceptional residence in the heart of Upper Forest Hill, set within The Crofton, a meticulously restored Art Deco boutique building inspired by the timeless sophistication of New York architecture. Favoured for its southwest exposure and overlooking a lush, tree-lined ravine, this generous one-bedroom suite offers a rare combination of privacy, natural beauty, and refined urban living. A gracious entry foyer leads into the spacious living room, where expansive windows frame tranquil ravine vistas and impressive skyline views. The efficiently designed updated kitchen offers everything needed for effortless everyday living, while the generously proportioned primary bedroom features multiple closets and ample space for custom built-ins. The suite also includes an exclusive-use locker, while monthly maintenance fees include property taxes, heat, hydro, water, fibre-optic internet, and cable. The Crofton has undergone an extensive restoration, including updated electrical and plumbing systems, a renewed building envelope, rebuilt balconies, beautifully redesigned front landscaping and fabulous seating area on the south lawn. Ideally situated in coveted Upper Forest Hill, this exceptional residence is close to the LRT, Beltline trails, neighbourhood shops, cafés, and renowned restaurants. A distinctive Forest Hill offering where architectural heritage, modern comfort, and ravine-side serenity come together.
Key facts
See this home in person
Free, no commitment. The agent confirms the time with you.
Open houses
No upcoming open houses.
Property details
Rooms & baths
- Kitchens
- 1
- Rooms above / below grade
- 4
- Bedrooms above / below
- 1
- Washrooms
- 1 × 4-pc
- Laundry
- Laundry Room
Heating & cooling
- Heat
- Water · Gas
- A/C
- Wall Unit(s)
Finishes & appliances
- Security
- Alarm System, Monitored, Carbon Monoxide Detectors, Security System, Smoke Detector
Construction
- Construction
- Brick
Exterior features
- Landscaped
- Lighting
Property & nearby
- Arts Centre
- Library
- Park
- Public Transit
- Ravine
- Rec./Commun.Centre
Building
- Storeys
- 1
- Building storeys
- 1
Condo
- Maintenance fee
- $1,218/mo incl. Heat Included, Hydro Included +4
- Fee includes
- Heat Included, Hydro Included, Water Included, Cable TV Included, Common Elements Included, Building Insurance Included
- Exposure
- South
- Pets
- Yes-with Restrictions
- Condo corp
- 0
- Association
- 0
- Management
- The Meritus Group Mgmt Inc. 905-275-9575
- Laundry
- Laundry Room
Included & excluded
- Inclusions
- See Schedule C.
- Exclusions
- See Schedule C.
Overview
- Property type
- Co-Ownership Apartment
- Style
- Apartment
- Possession
- Immediate/TBA · Immediate
- Cross street
- Spadina Rd & Eglinton Ave W
Mortgage calculator
Location
Cross street: Spadina Rd & Eglinton Ave W
Market Overview
Toronto C03
Listing data provided by the Toronto Regional Real Estate Board (TRREB).
Similar properties
The listing data is provided under copyright by the Toronto Regional Real Estate Board (TRREB). The listing data is deemed reliable but is not guaranteed accurate by TRREB. The trademarks MLS®, Multiple Listing Service® and the associated logos are owned by The Canadian Real Estate Association (CREA) and identify the quality of services provided by real estate professionals who are members of CREA.
Last updated: November 4, 2026.