
2020 Bathurst Street, Unit 216
Humewood-Cedarvale · Toronto C03 · ON · M5P 3L1
On market 14 days
About this property
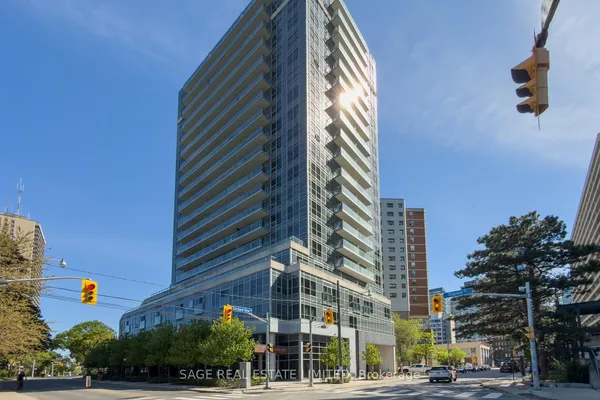
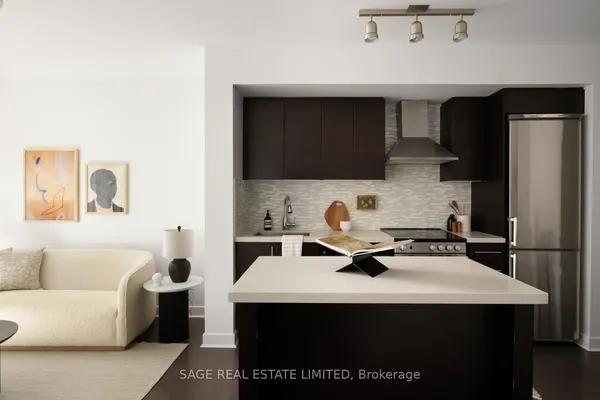
Modern 1-Bedroom + Den Condo with Direct Subway Access, Parking & Locker Welcome to this modern and thoughtfully designed 1-bedroom + den condo, featuring a functional layout and contemporary finishes. The open-concept kitchen and living area offers a bright,inviting atmosphere, complemented by floor-to-ceiling windows and a Juliet balcony overlooking the street.The stylish kitchen features stainless steel built-in appliances, a beverage cooler, stone countertops, a tiled backsplash, track lighting, and pot lights. The fully enclosed den with sliding glass doors provides a versatile space ideal for a home office or second bedroom.The primary bedroom features a built-in closet, while the modern 3-piece bathroom offers contemporary fixtures. An in-suite laundry closet with a stacked front-loading washer and dryer adds everyday convenience.One underground parking space and one locker are included.
Key facts
See this home in person
Free, no commitment. The agent confirms the time with you.
Open houses
No upcoming open houses.
Property details
Rooms & baths
- Kitchens
- 1
- Rooms above / below grade
- 3 · 1
- Bedrooms above / below
- 1 · 1
- Washrooms
- 1 × 4-pc · Main
- Laundry
- In-Suite Laundry
Heating & cooling
- Heat
- Forced Air · Gas
- A/C
- Central Air
Finishes & appliances
- Security
- Monitored, Carbon Monoxide Detectors, Concierge/Security, Security System, Smoke Detector
Interior features
- Accessory Apartment
- Air Exchanger
- Built-In Oven
- Carpet Free
- Countertop Range
- Intercom
- Primary Bedroom - Main Floor
- Separate Heating Controls
- Separate Hydro Meter
- Storage
- Water Meter
- Water Heater
Construction
- Construction
- Concrete Block
Parking & garage
- Garage
- Underground · 1
- Covered spaces
- 1
- Total
- 1
- Features
- Inside Entry, Reserved/Assigned, Underground
- Spot 1
- Owned · #35A · Level A
Exterior features
- Built-In-BBQ
- Canopy
- Controlled Entry
- Landscape Lighting
- Landscaped
- Patio
- Security Gate
Lot
- Size
- 555 sqft
Property & nearby
- Hospital
- Library
- Public Transit
- School Bus Route
- Place Of Worship
- Part Cleared
Building
- Storeys
- 2
- Building storeys
- 2
Condo
- Maintenance fee
- $576/mo incl. Common Elements Included, Building Insurance Included +1
- Fee includes
- Common Elements Included, Building Insurance Included, Condo Taxes Included
- Exposure
- East West
- Balcony
- Juliette
- Pets
- Yes-with Restrictions
- Condo corp
- 3002
- Association
- TSCC
- Management
- 360 Community Mgmt
- Laundry
- In-Suite Laundry
Amenities
- BBQs Allowed
- Bike Storage
- Bus Ctr (WiFi Bldg)
- Concierge
- Elevator
- Exercise Room
Taxes & fees
- Taxes
- $3,537/2026
Included & excluded
- Inclusions
- All Chattels, appliances, Light fixtures, Motorized window shades professionally installed.
Overview
- Property type
- Condo Apartment
- Style
- Multi-Level
- Age
- 0-5
- Possession
- Vacant · 30-59 days
- Cross street
- Bathurst Eglington
Rooms
7 rooms on 1 level
| Type | Dimensions | Features |
|---|---|---|
| Main | ||
| Great Room | 49'6" × 29'6" | Window Floor to CeilingCombined w/Dining |
| Den | 26'7" × 18'5" | Sliding DoorsLaminate |
| Primary Bedroom | 39'1" × 26'7" | Sliding DoorsLaminate |
| Kitchen | 49'6" × 29'6" | B/I AppliancesBacksplash |
| Laundry | 10'9" × 10'9" | ClosetCombined w/Kitchen |
| Bathroom | 10'9" × 10'9" | 4 Pc BathSoaking Tub |
| Dining Room | 3'3" × 3'3" | Pot LightsJuliette Balcony |
Mortgage calculator
Location
Cross street: Bathurst Eglington
Market Overview
Toronto C03
Listing data provided by the Toronto Regional Real Estate Board (TRREB).
Similar properties
The listing data is provided under copyright by the Toronto Regional Real Estate Board (TRREB). The listing data is deemed reliable but is not guaranteed accurate by TRREB. The trademarks MLS®, Multiple Listing Service® and the associated logos are owned by The Canadian Real Estate Association (CREA) and identify the quality of services provided by real estate professionals who are members of CREA.
Last updated: November 4, 2026.