
1603 Eglinton Avenue W, Unit 601
Oakwood Village · Toronto C03 · ON · M6E 0A1
On market 15 days
About this property
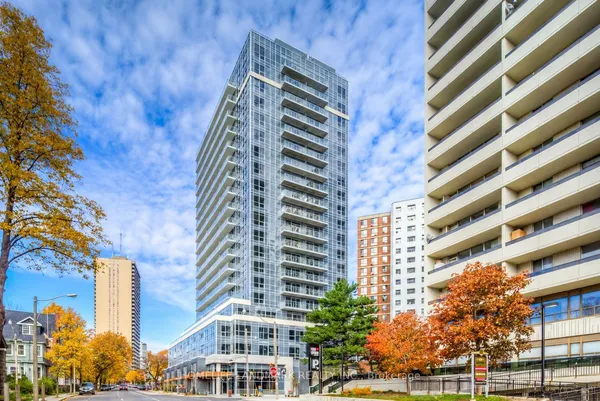
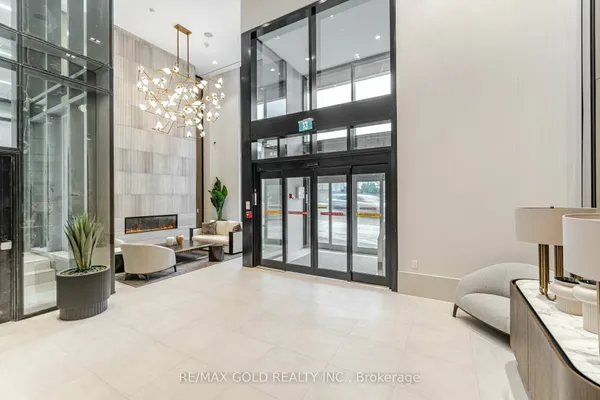
Welcome to Empire Midtown, a chic 5-year-old condo residence in the vibrant heart of Eglinton Avenue West. This spacious, pristine 609 sq. ft. unit (per builder's plan) features a well-designed layout with laminate flooring, granite countertops, and an expansive 106 sq. ft. open east-south east exposure balcony offering unobstructed city views. One storage locker is included. Ideally situated directly at the Eglinton Crosstown LRT line and directly acroos street from Eglinton ave w station. TTC right at your doorstep and short walk to Eglinton Ave West Subway Station. Building amenities include a concierge, fitness and yoga studios, a cozy party room with a fireplace, meeting facilities, two guest suites, and an outdoor terrace with BBQs. Located steps from Forest Hill, Allen Road, Hwy 400/401/427/Airport, local parks, schools, places of worship, and a rich selection of boutique shops, dining, and grocery stores.
Key facts
See this home in person
Free, no commitment. The agent confirms the time with you.
Open houses
No upcoming open houses.
Property details
Rooms & baths
- Kitchens
- 1
- Rooms above / below grade
- 4
- Bedrooms above / below
- 1
- Washrooms
- 1 × 4-pc · Flat
- Laundry
- Ensuite
Heating & cooling
- Heat
- Fan Coil · Gas
- A/C
- Central Air
Finishes & appliances
- Security
- Concierge/Security
Construction
- Construction
- Concrete
Parking & garage
- Garage
- Underground
Property & nearby
- Clear View
- Park
- Public Transit
- Place Of Worship
- School
- Library
Building
- Storeys
- 06
- Building storeys
- 06
Condo
- Maintenance fee
- $538/mo incl. Heat Included, Common Elements Included +1
- Fee includes
- Heat Included, Common Elements Included, Building Insurance Included
- Exposure
- East
- Balcony
- Open
- Pets
- Yes-with Restrictions
- Condo corp
- 2819
- Association
- TSCC
- Management
- Crossbridge Condominium Services.
- Laundry
- Ensuite
Amenities
- Concierge
- Exercise Room
- Guest Suites
- Party Room/Meeting Room
- Rooftop Deck/Garden
- Media Room
Taxes & fees
- Taxes
- $2,264/2026
Included & excluded
- Inclusions
- All Existing-Stainless Steel Fridge, Stove, Built-In Dishwasher & Microwave Rangehood Fan. Stacked Clothes Washer & Dryer, Electric Light Fixtures & Window Roller Blinds, 2 Unit Door Keys, 2 Locker Room Keys, 2 Entry Fobs, 2 Mail Box Keys.
Overview
- Property type
- Condo Apartment
- Style
- Apartment
- Age
- 0-5
- Possession
- 60-90/tba · 60-89 days
- Cross street
- Corner of Eglinton ave w & Oakwood ave
Rooms
5 rooms on 1 level
| Type | Dimensions | Features |
|---|---|---|
| Flat | ||
| Foyer | 14'7" × 5'9" | LaminateB/I Closet |
| Kitchen | 10'3" × 10'3" | LaminateGranite Counters |
| Living Room | 13' × 10'3" | LaminateCombined w/Dining |
| Bedroom | 11'7" × 10' | BroadloomDouble Closet |
| Laundry | 3'8" × 3'4" | Ceramic FloorSeparate Room |
Mortgage calculator
Location
Cross street: Corner of Eglinton ave w & Oakwood ave
Market Overview
Toronto C03
Listing data provided by the Toronto Regional Real Estate Board (TRREB).
Similar properties
The listing data is provided under copyright by the Toronto Regional Real Estate Board (TRREB). The listing data is deemed reliable but is not guaranteed accurate by TRREB. The trademarks MLS®, Multiple Listing Service® and the associated logos are owned by The Canadian Real Estate Association (CREA) and identify the quality of services provided by real estate professionals who are members of CREA.
Last updated: November 4, 2026.