
11 Everson Drive, Unit 105
Willowdale East · Toronto C14 · ON · M2N 7B9
On market 32 days
About this property
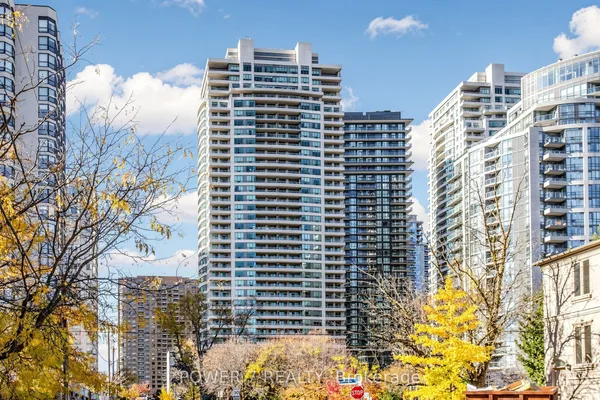
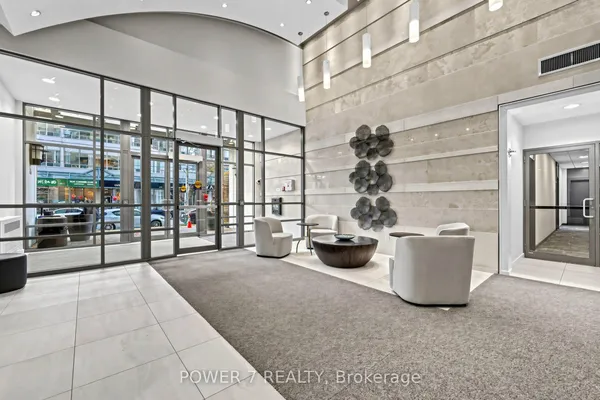
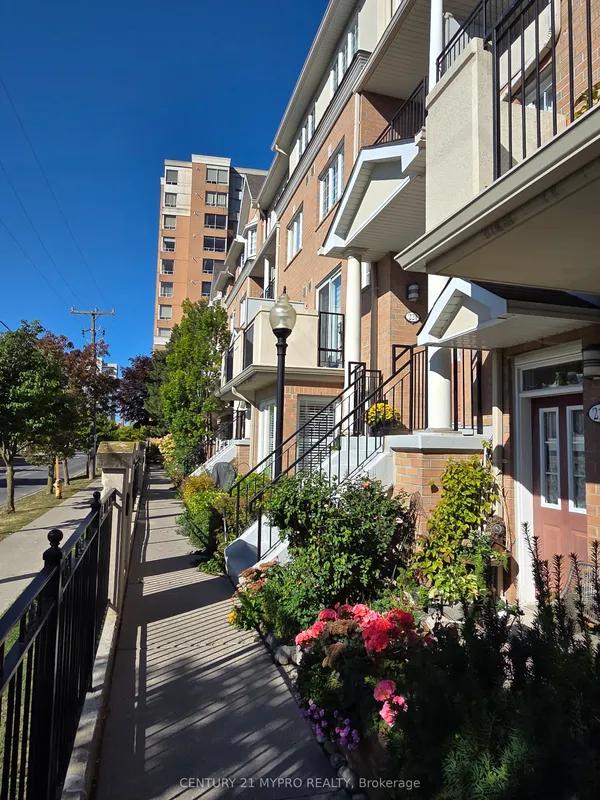
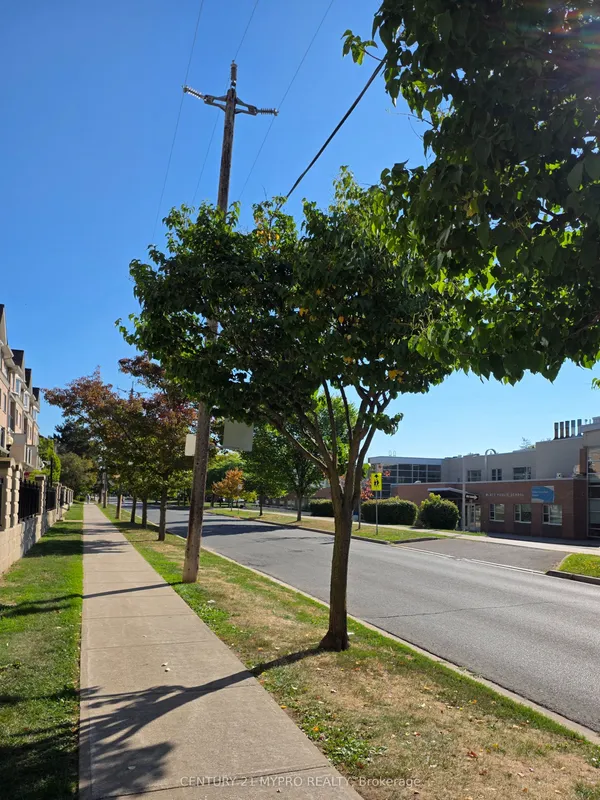
Rarely Offered 4 Bedroom Luxury Townhome in the Heart of Yonge & Sheppard! Newly Renovated and thoughtfully designed for modern family living, this beautiful 3 storey home offers the rare combination of 4 bedrooms and 3 bathrooms, with generous natural light and an excellent functional layout. Enjoy elegant hardwood floors, granite countertops, crown mouldings, 9' ceilings, a cozy gas fireplace, and a bright eat-in kitchen. The private front terrace is perfect for morning coffee or summer BBQs. Each of the second and third floors offers its own bathroom, providing exceptional comfort and privacy for a growing family. Direct access to underground parking adds everyday convenience. Unbeatable location just steps to Yonge Street and the subway, with easy access to Highway 401, shops, restaurants, and highly sought-after Avondale Public School. A rare opportunity to own a beautifully updated 4 bedroom townhome in one of North York's most convenient family friendly locations!
Key facts
See this home in person
Free, no commitment. The agent confirms the time with you.
Open houses
Property details
Rooms & baths
- Kitchens
- 1
- Rooms above / below grade
- 7
- Bedrooms above / below
- 4
- Washrooms
- 1 × 4-pc · Third
- 1 × 3-pc · Second
- 1 × 2-pc · Ground
- Laundry
- In Area · Lower Level
Basement
- Basement
- Partial Basement
Fireplace
- Fireplace
- Yes
Heating & cooling
- Heat
- Forced Air · Gas
- A/C
- Central Air
Finishes & appliances
- Security
- Carbon Monoxide Detectors, Smoke Detector
Interior features
- Auto Garage Door Remote
Construction
- Construction
- Stucco (Plaster)
Parking & garage
- Garage
- Underground · 1
- Covered spaces
- 1
- Total
- 1
- Features
- Underground
- Spot 1
- Exclusive · #85
Property & nearby
- Electric Car Charger
- Library
- Park
- Public Transit
- Rec./Commun.Centre
- School Bus Route
Building
- Storeys
- 1
- Building storeys
- 1
Condo
- Maintenance fee
- $618/mo incl. Common Elements Included, Building Insurance Included +2
- Fee includes
- Common Elements Included, Building Insurance Included, Parking Included, Water Included
- Exposure
- East
- Balcony
- Terrace
- Pets
- Yes-with Restrictions
- Condo corp
- 1421
- Association
- tscp
- Management
- First Service Residential
- Laundry
- In Area · Lower Level
Taxes & fees
- Taxes
- $5,445/2025
Included & excluded
- Inclusions
- Existing Fridge, Stove, Dishwasher, Washer, Dryer. Window Rods and Curtain. EV Car charger outlet
- Exclusions
- All staging items.
Overview
- Property type
- Condo Townhouse
- Style
- 3-Storey
- Possession
- Flexible · 2026-10-03
- Cross street
- Yonge/Sheppard
Mortgage calculator
Location
Cross street: Yonge/Sheppard
Market Overview
Toronto C14
Listing data provided by the Toronto Regional Real Estate Board (TRREB).
Similar properties
The listing data is provided under copyright by the Toronto Regional Real Estate Board (TRREB). The listing data is deemed reliable but is not guaranteed accurate by TRREB. The trademarks MLS®, Multiple Listing Service® and the associated logos are owned by The Canadian Real Estate Association (CREA) and identify the quality of services provided by real estate professionals who are members of CREA.
Last updated: November 4, 2026.