
38 Hollywood Avenue, Unit 112
Willowdale East · Toronto C14 · ON · M2N 6S5
On market 18 days
About this property
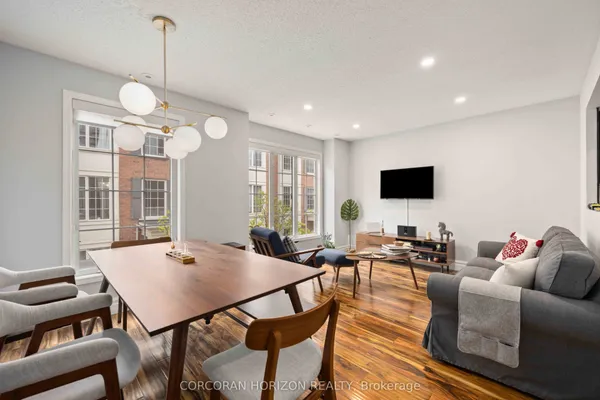
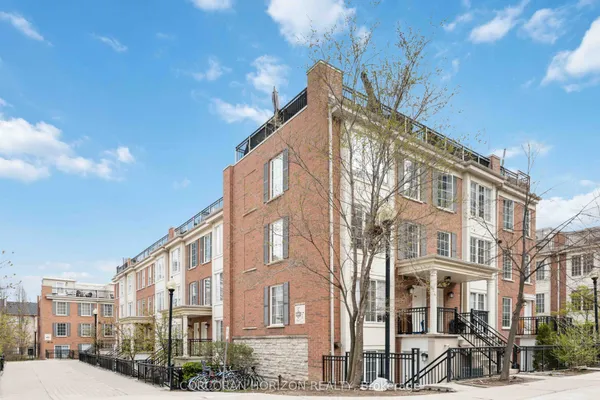
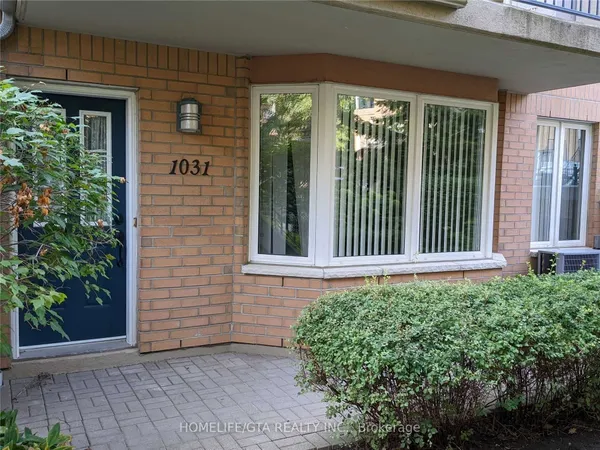
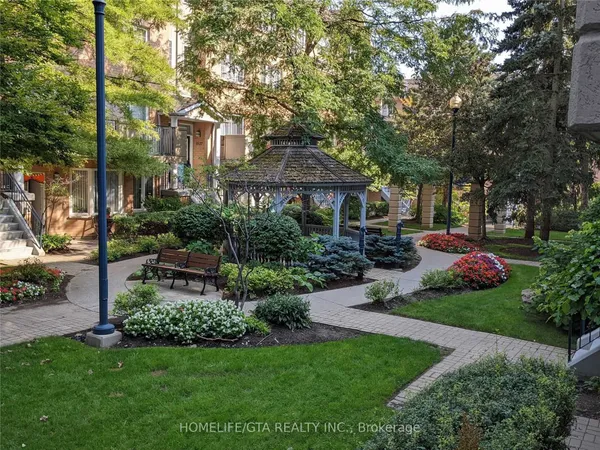
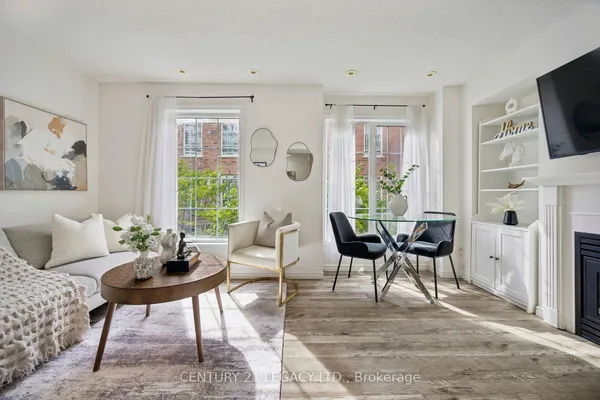
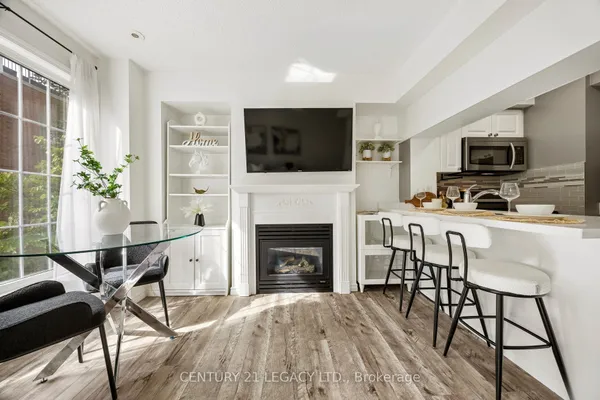
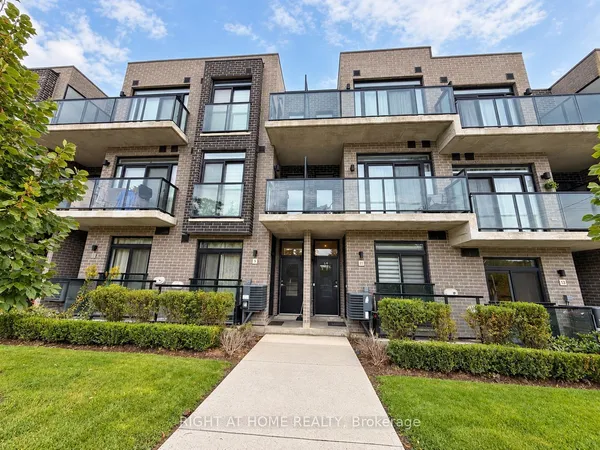
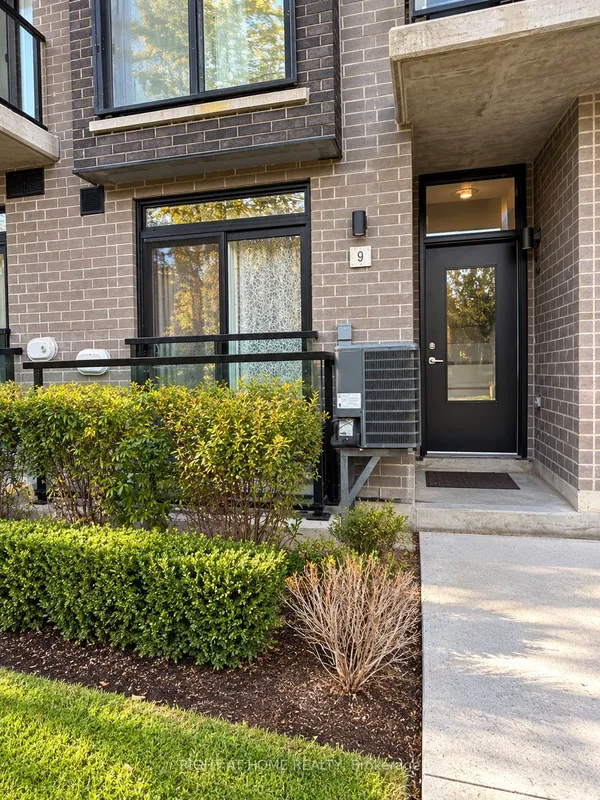
Welcome to this spacious two-level condo townhouse in the heart of North York Centre! Offering approximately 1,218 sq. ft. based on the floor plan, this home features 2 bedrooms, 2.5 bathrooms, a private front-door entrance, and a beautifully landscaped gated courtyard.A rare highlight is the exceptionally spacious underground parking area, with 2 registered parking spaces and walls on both sides.Enjoy outstanding walkability - approximately 5 minutes to North York Centre Subway Station, Empress Walk, shopping, restaurants, cinema, Mel Lastman Square and North York Civic Centre.Excellent nearby school options! According to the HoodQ School Report, designated public school catchments include McKee Public School (PK-5), Bayview Middle School (Grades 6-8), and Earl Haig Secondary School (Grades 9-12). Nearby Catholic school options include St. Cyril Catholic School, St. Gabriel Catholic School, Cardinal Carter Academy for the Arts, and ÉSC Monseigneur-de-Charbonnel.School boundaries, eligibility and program admission are subject to verification with the respective school boards.An exceptional opportunity to enjoy townhouse-style living with urban convenience in North York Centre!
View virtual tour →Key facts
See this home in person
Free, no commitment. The agent confirms the time with you.
Open houses
Property details
Rooms & baths
- Kitchens
- 1
- Den / Family room
- Yes
- Rooms above / below grade
- 5
- Bedrooms above / below
- 2
- Washrooms
- 1 × 3-pc · Second
- 1 × 3-pc · Second
- 1 × 2-pc · Ground
- Laundry
- Ensuite
Heating & cooling
- Heat
- Forced Air · Gas
- A/C
- Central Air
Interior features
- Auto Garage Door Remote
Construction
- Construction
- Brick
Parking & garage
- Garage
- Underground · 2
- Covered spaces
- 2
- Total
- 2
- Spot 1
- Exclusive
Building
- Storeys
- 1
- Building storeys
- 1
Condo
- Maintenance fee
- $1,029/mo incl. Water Included, Cable TV Included +4
- Fee includes
- Water Included, Cable TV Included, CAC Included, Common Elements Included, Building Insurance Included, Parking Included
- Exposure
- North East
- Pets
- Yes-with Restrictions
- Condo corp
- 1070
- Association
- MTCC
- Management
- Crossbridge Property Management
- Laundry
- Ensuite
Taxes & fees
- Taxes
- $4,266/2026
Included & excluded
- Inclusions
- Includes Ss Gas Stove, Ss Fridge, Ss B/I Dishwash, Ss B/I Microwave, Stacked Wash/Dry, All Elf's & Window Treatment.Custom High Efficiency Hvac System,Home Theatre And Built In Speakers, Wine Fridge, Custom Ss Dining Room Cabinets.Hwt(Rent)
Overview
- Property type
- Condo Townhouse
- Style
- 2-Storey
- Possession
- TBA · Flexible
- Special designation
- Accessibility
- Cross street
- Yonge/Sheppard
Mortgage calculator
Location
Cross street: Yonge/Sheppard
Market Overview
Toronto C14
Listing data provided by the Toronto Regional Real Estate Board (TRREB).
Similar properties
The listing data is provided under copyright by the Toronto Regional Real Estate Board (TRREB). The listing data is deemed reliable but is not guaranteed accurate by TRREB. The trademarks MLS®, Multiple Listing Service® and the associated logos are owned by The Canadian Real Estate Association (CREA) and identify the quality of services provided by real estate professionals who are members of CREA.
Last updated: November 4, 2026.