
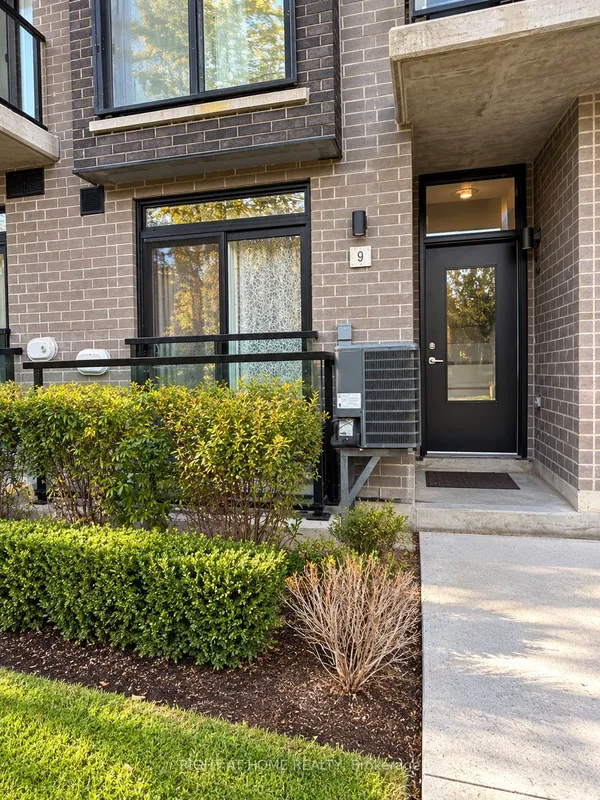
5 Everson Drive, Unit 816
Willowdale East · Toronto C14 · ON · M2N 7C3
Listed just now
About this property
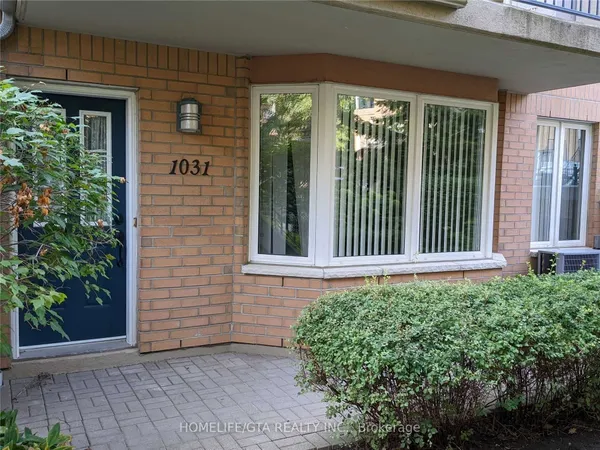
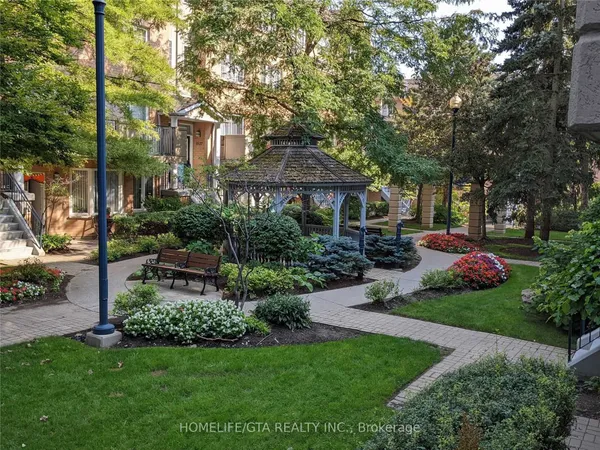
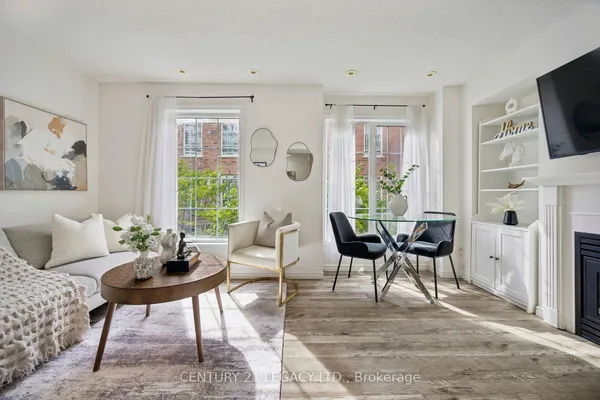
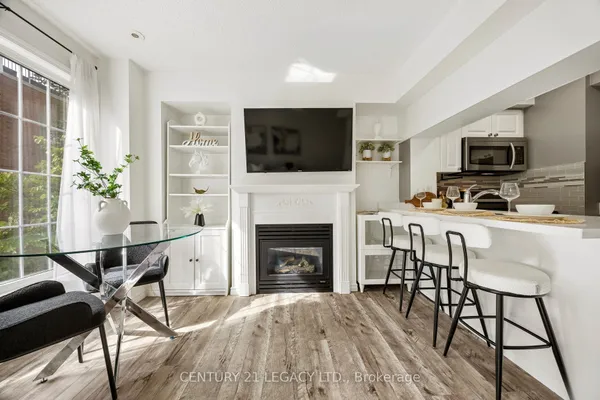
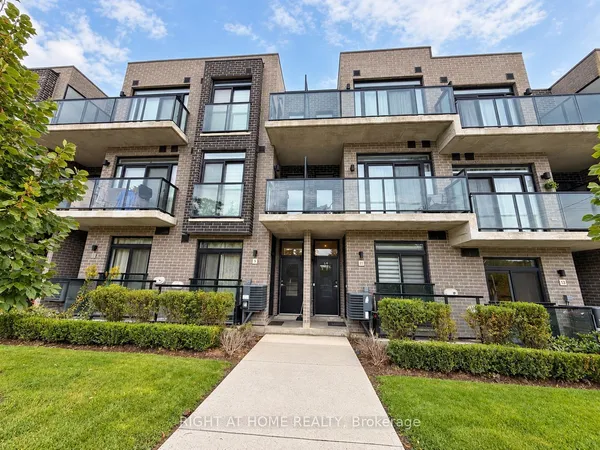
**Absolutely Stunning, Fully Updated Townhome in Everson Village!** Blending sleek, modern finishes with mid-century charm, this turn-key 2-bedroom + den home features hardwood flooring throughout, custom cabinetry, pot lights, and oversized windows that fill the space with natural light. Enjoy a peaceful outlook over a tree-lined interior lane, offering a welcome sense of privacy in the heart of North York. The private rooftop terrace is perfect for entertaining, unwinding, or working from home. Ideally located just steps to Sheppard-Yonge Subway Station, Avondale Park, supermarkets, shopping, restaurants, cafes, wellness studios, and everyday conveniences, with quick access to HWY 401. **Stylish, private, and exceptionally well located-urban living at its best.**BONUS: All utilities are included! Never worry about extra bills.**1 Parking Spot and 1 Locker Included!**
Key facts
See this home in person
Free, no commitment. The agent confirms the time with you.
Open houses
No upcoming open houses.
Property details
Rooms & baths
- Kitchens
- 1
- Rooms above / below grade
- 6
- Bedrooms above / below
- 2 · 1
- Washrooms
- 1 × 2-pc · Main
- 1 × 4-pc · Second
- Laundry
- Ensuite · Upper Level
Heating & cooling
- Heat
- Forced Air · Gas
- A/C
- Central Air
Construction
- Construction
- Brick, Concrete
Parking & garage
- Garage
- Underground · 1
- Covered spaces
- 1
- Total
- 1
- Features
- Underground
- Spot 1
- Owned · #91 · Level A
Property & nearby
- Park
- Public Transit
Building
- Storeys
- 2
- Building storeys
- 2
Condo
- Maintenance fee
- $1,099/mo incl. CAC Included, Common Elements Included +5
- Fee includes
- CAC Included, Common Elements Included, Heat Included, Hydro Included, Building Insurance Included, Parking Included, Water Included
- Exposure
- East
- Balcony
- Terrace
- Pets
- Yes-with Restrictions
- Condo corp
- 1467
- Association
- TSCC
- Management
- Maple Ridge Community Management (MRCM)
- Laundry
- Ensuite · Upper Level
Amenities
- Party Room/Meeting Room
- Visitor Parking
Taxes & fees
- Taxes
- $3,468/2026
Overview
- Property type
- Condo Townhouse
- Style
- Stacked Townhouse
- Possession
- Dec/30/60/Flex · 60-89 days · 2026-12-04
- Cross street
- Yonge And Sheppard
Rooms
7 rooms on 3 level s
| Type | Dimensions | Features |
|---|---|---|
| Main | ||
| Living Room | 16'6" × 11' | Hardwood FloorCombined w/Dining |
| Dining Room | 16'6" × 11' | Hardwood FloorCombined w/Living |
| Kitchen | 7'7" × 7'1" | Hardwood FloorStainless Steel Appl |
| Second | ||
| Primary Bedroom | 12' × 9' | Hardwood FloorCloset |
| Bedroom 2 | 10'8" × 7'3" | Hardwood FloorCloset |
| Den | 10'8" × 7'3" | Hardwood Floor |
| Third | ||
| Other | 20' × 13'1" | W/O To TerraceLED Lighting |
Mortgage calculator
Location
Cross street: Yonge And Sheppard
Market Overview
Toronto C14
Listing data provided by the Toronto Regional Real Estate Board (TRREB).
Similar properties
The listing data is provided under copyright by the Toronto Regional Real Estate Board (TRREB). The listing data is deemed reliable but is not guaranteed accurate by TRREB. The trademarks MLS®, Multiple Listing Service® and the associated logos are owned by The Canadian Real Estate Association (CREA) and identify the quality of services provided by real estate professionals who are members of CREA.
Last updated: November 4, 2026.