
74 Flaming Roseway
Willowdale East · Toronto C14 · ON · M2N 5W8
On market 9 days
About this property
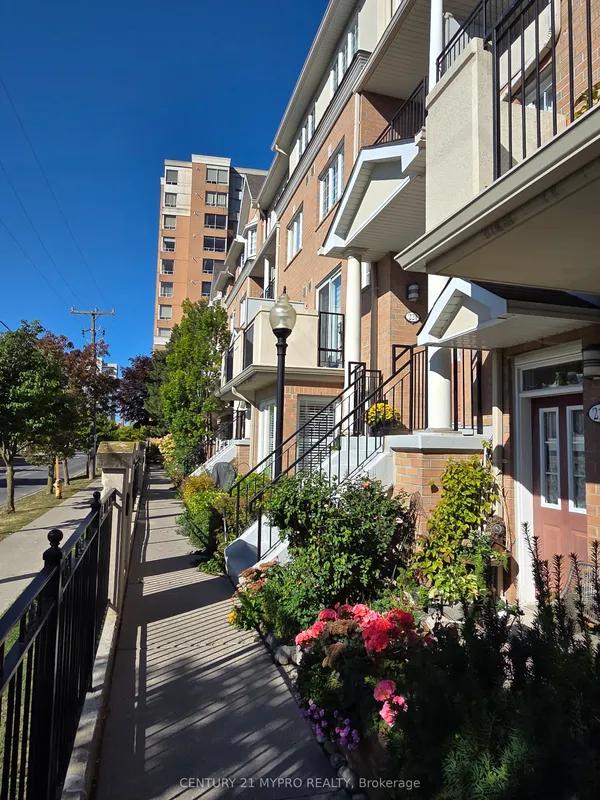
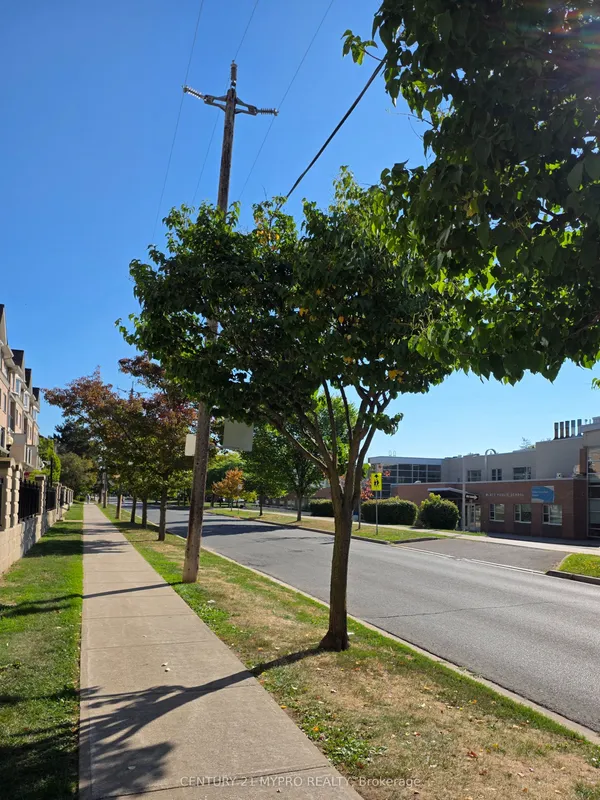
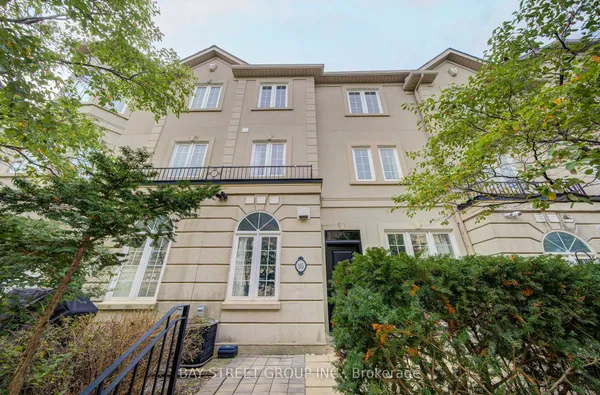
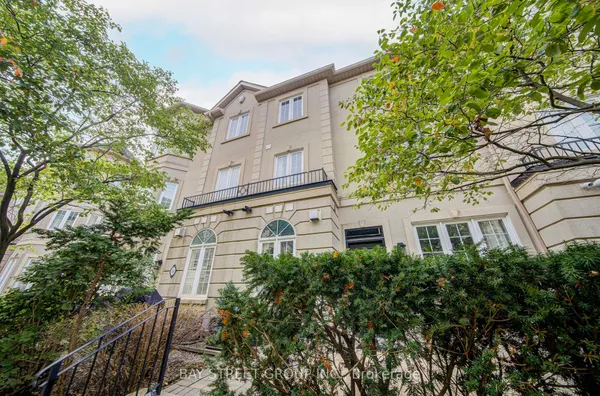
Make This Bayview/Sheppard 3 Bedroom Condo Townhouse, Situated In The Vibrant Community Of Willowdale, Your New Home. This Executive, Easy Entry New renovated Town Home Shines Top To Bottom. Perfect Move-In Condition. Beautiful Hardwood Floor, Quartz Kitchen Counters & Backsplash. Prime Location. Walk To TTC/Subway, Bayview Village Shopping, Ymca, Top School District (Avondale PS/Earl Haig SS). Rogers Internet and 2 Cable TV Included In Maintenance Fee. Virtually Staged.
View virtual tour →Key facts
See this home in person
Free, no commitment. The agent confirms the time with you.
Open houses
No upcoming open houses.
Property details
Rooms & baths
- Kitchens
- 1
- Den / Family room
- Yes
- Rooms above / below grade
- 6 · 1
- Bedrooms above / below
- 3
- Washrooms
- 1 × 2-pc · Ground
- 2 × 4-pc · Second
- Laundry
- Ensuite · Upper Level
Basement
- Basement
- Finished
Fireplace
- Fireplace
- Yes
Heating & cooling
- Heat
- Forced Air · Gas
- A/C
- Central Air
Construction
- Construction
- Brick
Parking & garage
- Garage
- Built-In · 1
- Covered spaces
- 1
- Total
- 2
- Features
- Private
- Spot 1
- Owned
Property & nearby
- Hospital
- Library
- Public Transit
Building
- Storeys
- 1
- Building storeys
- 1
Condo
- Maintenance fee
- $735/mo incl. Cable TV Included, Water Included +5
- Fee includes
- Cable TV Included, Water Included, CAC Included, Common Elements Included, Parking Included, Building Insurance Included, Condo Taxes Included
- Exposure
- East West
- Balcony
- Open
- Pets
- Yes-with Restrictions
- Condo corp
- 205
- Association
- YCC
- Management
- Newton-Trelawney Management (905-619-2886)
- Laundry
- Ensuite · Upper Level
Amenities
- BBQs Allowed
- Visitor Parking
Taxes & fees
- Taxes
- $5,494/2026
Included & excluded
- Inclusions
- Fridge, Stove, Dishwasher, Washer & Dryer, Cooktop, All Light Fixtures and Window Coverings.
Overview
- Property type
- Condo Townhouse
- Style
- 2-Storey
- Possession
- TBA · Flexible · 2026-10-26
- Cross street
- Bayview and Sheppard Ave. W.
Rooms
7 rooms on 3 level s
| Type | Dimensions | Features |
|---|---|---|
| Ground | ||
| Living Room | 62'8" × 30'6" | Hardwood FloorW/O To Yard |
| Dining Room | 32'10" × 36'1" | Hardwood FloorCombined w/Living |
| Kitchen | 29'10" × 48'7" | Hardwood FloorModern Kitchen |
| Second | ||
| Primary Bedroom | 58'5" × 36'5" | Hardwood FloorW/O To Balcony |
| Bedroom 2 | 33'2" × 47'7" | Hardwood FloorDouble Closet |
| Bedroom 3 | 28'3" × 47'7" | Hardwood FloorDouble Closet |
| Basement | ||
| Family Room | 62'8" × 45'3" | LaminateFireplace |
Mortgage calculator
Location
Cross street: Bayview and Sheppard Ave. W.
Market Overview
Toronto C14
Listing data provided by the Toronto Regional Real Estate Board (TRREB).
Similar properties
The listing data is provided under copyright by the Toronto Regional Real Estate Board (TRREB). The listing data is deemed reliable but is not guaranteed accurate by TRREB. The trademarks MLS®, Multiple Listing Service® and the associated logos are owned by The Canadian Real Estate Association (CREA) and identify the quality of services provided by real estate professionals who are members of CREA.
Last updated: November 4, 2026.