
45 Sugar Mill Way, Unit 259
St. Andrew-Windfields · Toronto C12 · ON · M2L 1R5
On market 105 days
About this property
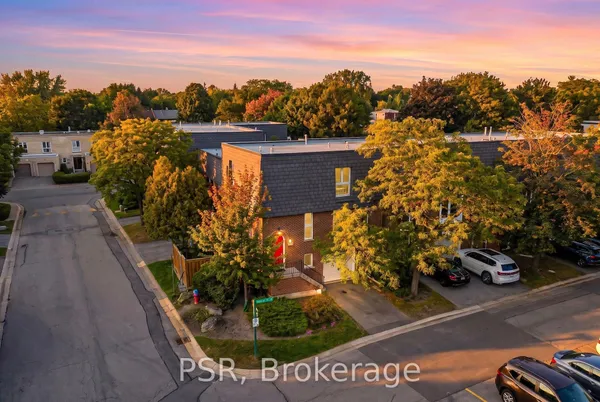
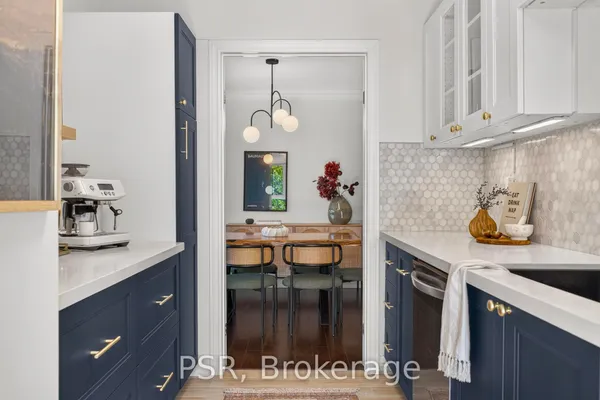
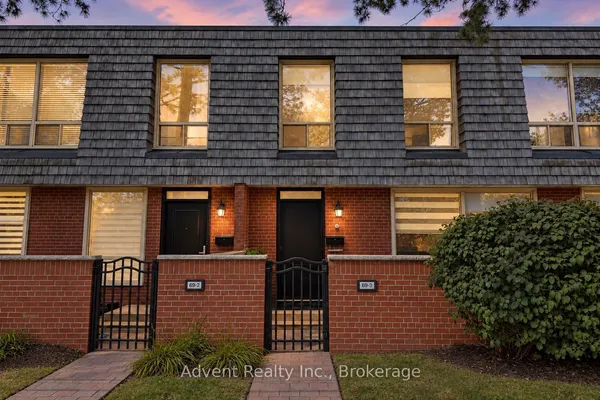
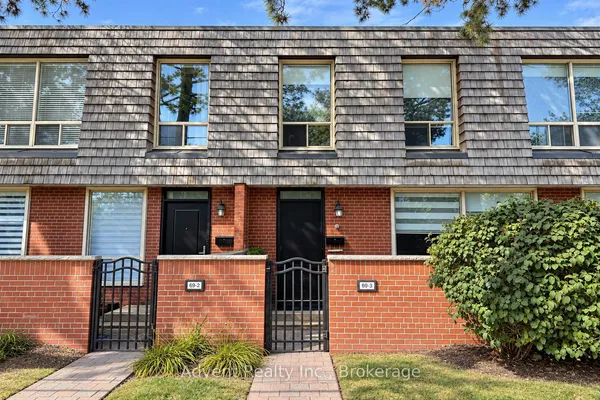
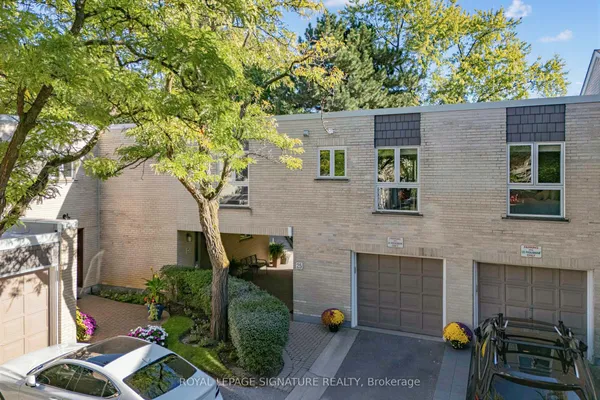
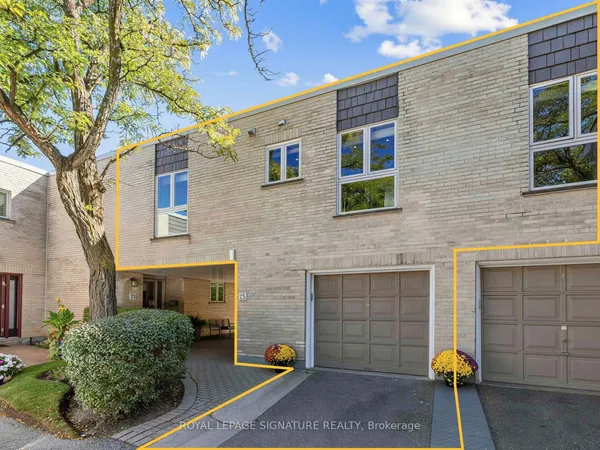
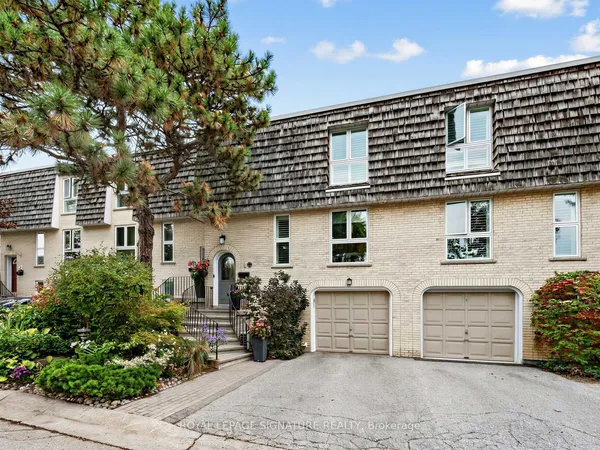
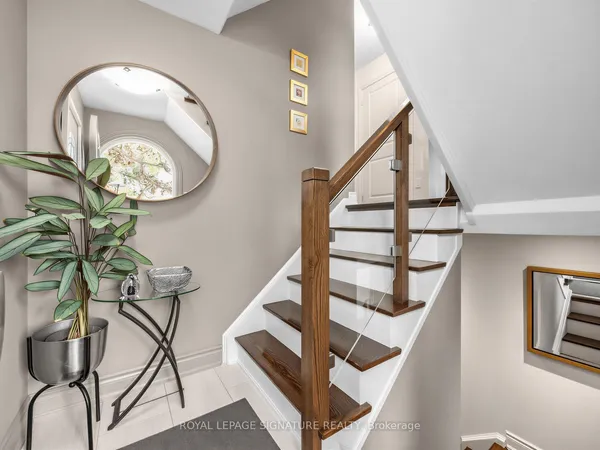
Beautiful 3 Bedroom, 3 Bath, 2 Parking Townhome In Very Desirable York Mills And Bayview Location. 1470 Sq Ft Comfortable, Elegant And Cozy. Perfect Work From Home Environ. Gorgeous Garden Views. Renovated Kitchen, Updated Bathrooms. Wood Burning Fireplace And W/O To Backyard From 2 Story Room. Park One Car In The Garage And One On The Driveway. Walking Distance To York Mills/Bayview Shops, Wilket Creek Trails, Bayview Village close. Top Schools: Harrison, Windfields, York Mills C.I. Steps To Shops, Parks, TTC. Lots Of Visitor Parking.401 East/West/DVP five minute drive. Flexible closing.
View virtual tour →Key facts
See this home in person
Free, no commitment. The agent confirms the time with you.
Open houses
No upcoming open houses.
Property details
Rooms & baths
- Kitchens
- 1
- Den / Family room
- Yes
- Rooms above / below grade
- 6 · 1
- Bedrooms above / below
- 3
- Washrooms
- 1 × 2-pc · Flat
- 1 × 2-pc · Third
- 1 × 4-pc · Third
- Laundry
- Ensuite
Basement
- Basement
- Full
Fireplace
- Fireplace
- Yes (Wood)
Heating & cooling
- Heat
- Other · Wood
- A/C
- Central Air
Finishes & appliances
- Security
- Alarm System
Interior features
- Built-In Oven
- Carpet Free
- Countertop Range
- Garburator
- Separate Heating Controls
- Separate Hydro Meter
- Water Heater
Construction
- Construction
- Brick
Parking & garage
- Garage
- Built-In · 1
- Covered spaces
- 1
- Total
- 2
- Features
- Private
- Spot 1
- Exclusive
Building
- Storeys
- 1
- Building storeys
- 1
Condo
- Maintenance fee
- $1,359/mo incl. Water Included, Parking Included +1
- Fee includes
- Water Included, Parking Included, Common Elements Included
- Exposure
- North
- Balcony
- Terrace
- Pets
- Yes-with Restrictions
- Condo corp
- 702
- Association
- MTCC
- Management
- Crossbridge Property Management
- Laundry
- Ensuite
Amenities
- BBQs Allowed
- Club House
- Outdoor Pool
- Visitor Parking
Taxes & fees
- Taxes
- $5,641/2025
Included & excluded
- Inclusions
- Fridge, Stove, Dishwasher, Washer/Dryer, All Existing Window Coverings And Light Fixtures not belonging to the existing tenant.
Overview
- Property type
- Condo Townhouse
- Style
- Multi-Level
- Age
- 51-99
- Possession
- 60 Days/Flexible · 60-89 days · 2027-01-01
- Cross street
- Bayview Ave and York Mills Rd
Rooms
7 rooms on 4 level s
| Type | Dimensions | Features |
|---|---|---|
| Main | ||
| Family Room | 18'2" × 11' | FireplaceWalk-Out |
| Second | ||
| Kitchen | 18' × 9'4" | Eat-in KitchenRenovated |
| Dining Room | 12'4" × 12'4" | ParquetCombined w/Kitchen |
| Third | ||
| Primary Bedroom | 14'2" × 10'4" | 4 Pc EnsuiteWalk-In Closet(s) |
| Bedroom 2 | 13'3" × 9'9" | WindowCloset |
| Bedroom 3 | 11'11" × 9'2" | WindowCloset |
| Lower | ||
| Family Room | 15'10" × 11'5" | Broadloom |
Mortgage calculator
Location
Cross street: Bayview Ave and York Mills Rd
Market Overview
Toronto C12
Listing data provided by the Toronto Regional Real Estate Board (TRREB).
Similar properties
The listing data is provided under copyright by the Toronto Regional Real Estate Board (TRREB). The listing data is deemed reliable but is not guaranteed accurate by TRREB. The trademarks MLS®, Multiple Listing Service® and the associated logos are owned by The Canadian Real Estate Association (CREA) and identify the quality of services provided by real estate professionals who are members of CREA.
Last updated: November 4, 2026.