
2 Powderhorn Mill Way
St. Andrew-Windfields · Toronto C12 · ON · M2L 1R8
On market 6 days
About this property
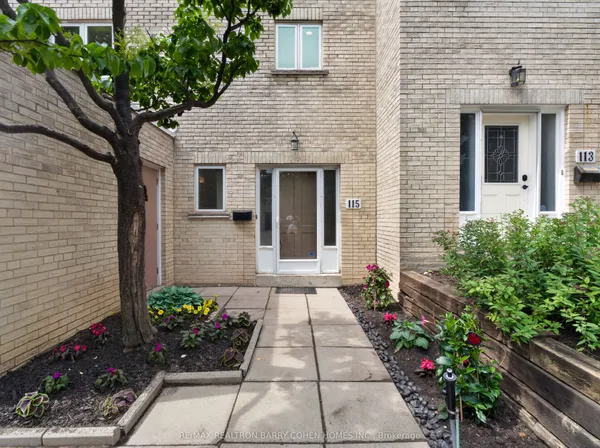
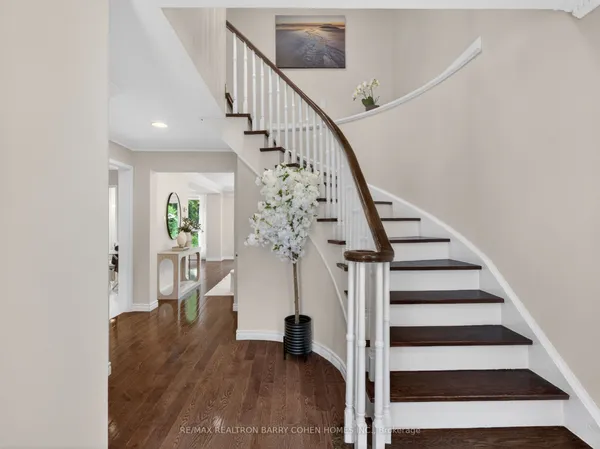
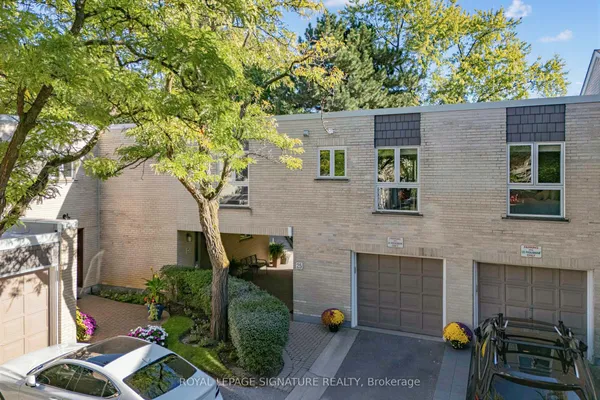
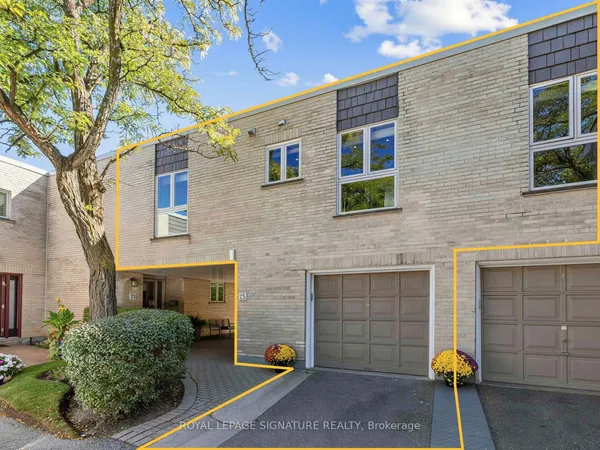
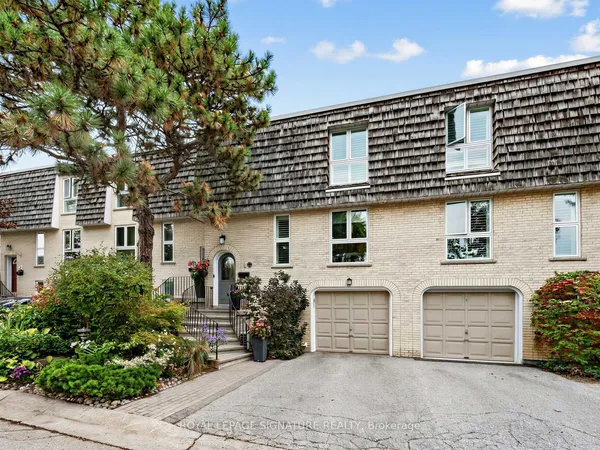
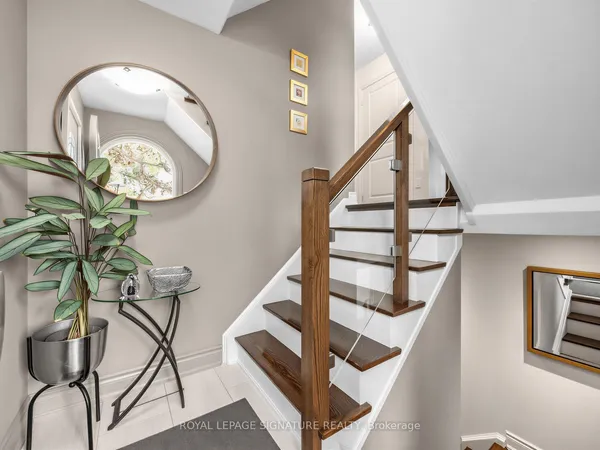
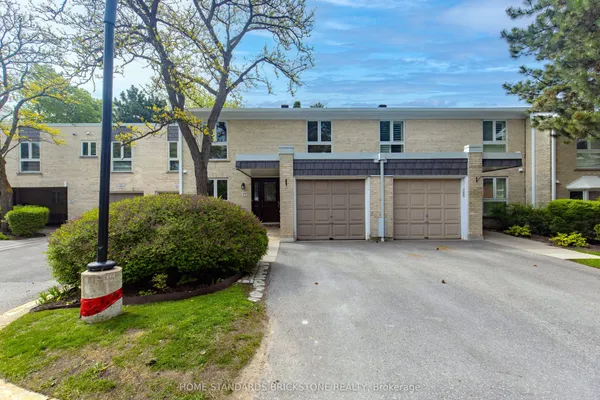
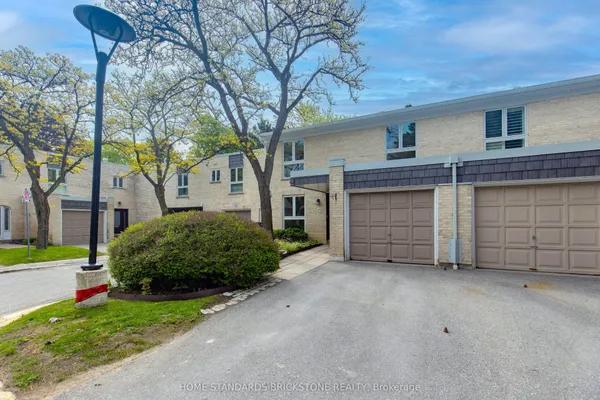
This beautifully updated red-brick end-unit townhome offers privacy, abundant natural light, and generous living space. Features include a renovated custom kitchen with stone countertops, spacious living and dining areas with balcony walkout, an oversized 200+ sq. ft. primary bedroom, renovated bathrooms, and a ground-level family room opening to a private fenced patio. Two outdoor spaces complement the home's desirable end-unit position. Conveniently located near excellent public and private school options, Bayview Village, parks, restaurants, cafes, trails, transit, and Highways 401 & 404. ***MAINTENANCE FEE INCLUDES: Water, landscaping, gardening, snow removal, exterior window cleaning, waste collection, and exterior building maintenance, including roof repairs and replacements.*** An exceptional opportunity to own in sought-after St. Andrew-Windfields.
Key facts
See this home in person
Free, no commitment. The agent confirms the time with you.
Open houses
No upcoming open houses.
Property details
Rooms & baths
- Kitchens
- 1
- Den / Family room
- Yes
- Rooms above / below grade
- 6 · 1
- Bedrooms above / below
- 2
- Washrooms
- 1 × 4-pc · Upper
- 1 × 2-pc · Main
- Laundry
- Ensuite, Laundry Chute · Lower Level
Heating & cooling
- Heat
- Forced Air · Gas
- A/C
- Central Air
Interior features
- Storage
- Carpet Free
Construction
- Construction
- Brick
Parking & garage
- Garage
- Built-In · 1
- Covered spaces
- 1
- Total
- 2
- Features
- Private, Surface
- Spot 1
- Owned
Exterior features
- Patio
- Privacy
Property & nearby
- School
- Cul de Sac/Dead End
- Public Transit
- Place Of Worship
Building
- Storeys
- 1
- Building storeys
- 1
Condo
- Maintenance fee
- $1,220/mo incl. Water Included, Common Elements Included +2
- Fee includes
- Water Included, Common Elements Included, Building Insurance Included, Parking Included
- Exposure
- South West
- Balcony
- Open
- Pets
- Yes-with Restrictions
- Condo corp
- 702
- Association
- MTCC
- Management
- First Service Residential
- Laundry
- Ensuite, Laundry Chute · Lower Level
Amenities
- Outdoor Pool
- BBQs Allowed
- Visitor Parking
Taxes & fees
- Taxes
- $5,617/2026
Included & excluded
- Inclusions
- All existing electrical light fixtures, window coverings, stove, dishwasher, washer, dryer, Google Nest thermostat.
- Exclusions
- Kitchen refrigerator. All furniture, furnishings and personal belongings, unless otherwise agreed upon in the Agreement of Purchase and Sale.
Overview
- Property type
- Condo Townhouse
- Style
- 2-Storey
- Possession
- TBD · 60-89 days
- Cross street
- York Mills and Bayview
Mortgage calculator
Location
Cross street: York Mills and Bayview
Market Overview
Toronto C12
Listing data provided by the Toronto Regional Real Estate Board (TRREB).
Similar properties
The listing data is provided under copyright by the Toronto Regional Real Estate Board (TRREB). The listing data is deemed reliable but is not guaranteed accurate by TRREB. The trademarks MLS®, Multiple Listing Service® and the associated logos are owned by The Canadian Real Estate Association (CREA) and identify the quality of services provided by real estate professionals who are members of CREA.
Last updated: November 4, 2026.