
115 Scenic Mill Way
St. Andrew-Windfields · Toronto C12 · ON · M2L 1T1
On market 26 days
About this property
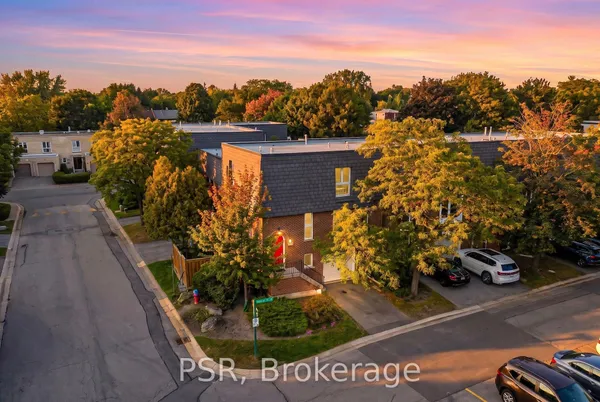
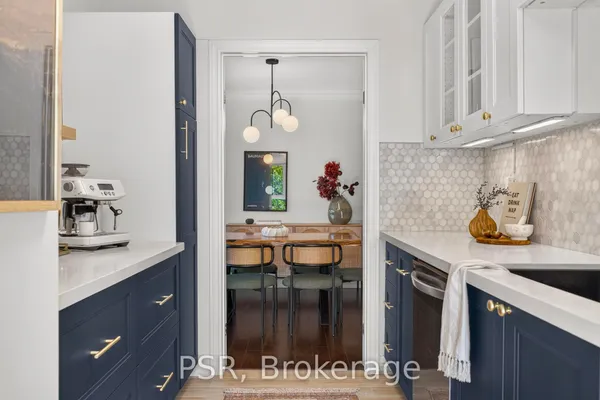
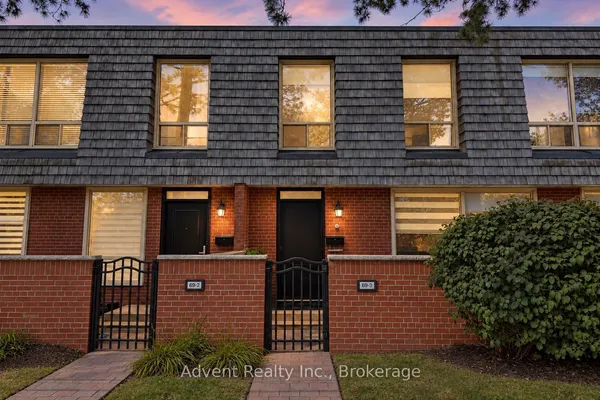
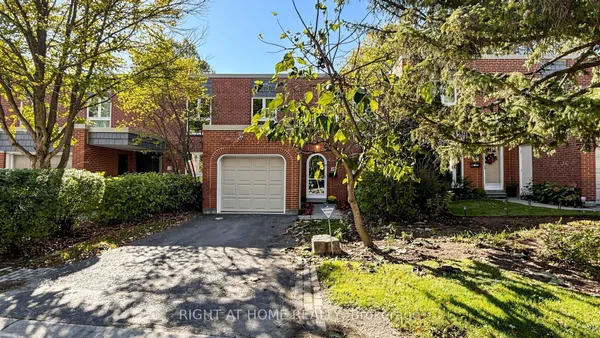
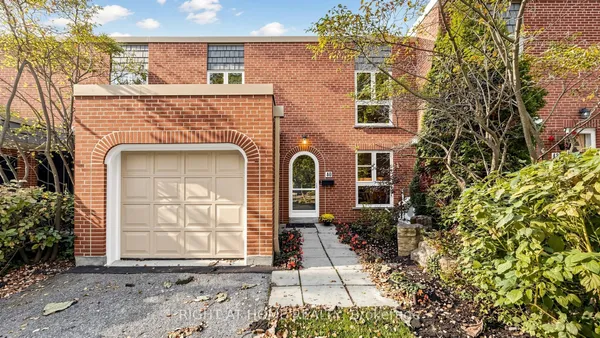
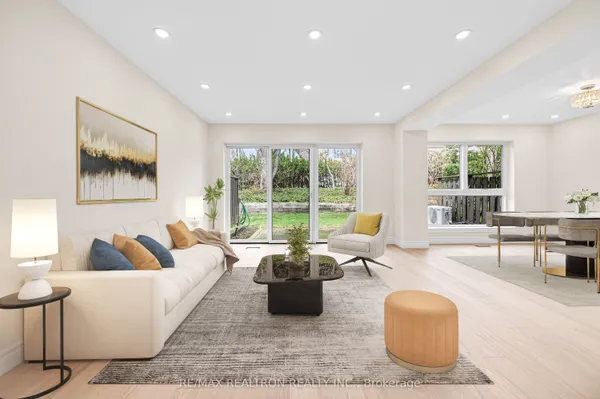
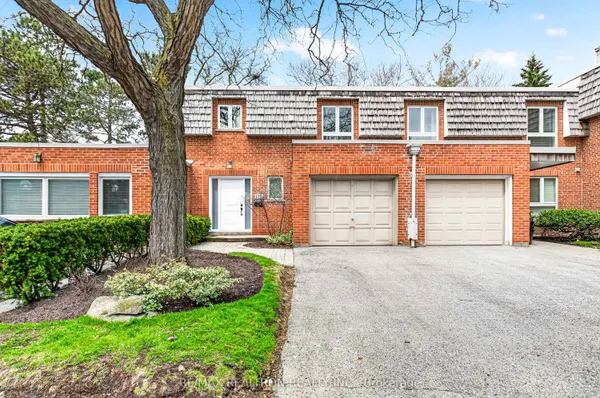
One of the community's most desirable and private park-side locations, backing directly onto mature green space. Enjoy the privacy, outdoor space, and lifestyle of a detached home with the convenience and low-maintenance of townhouse living. Expansive private backyard with mature trees and seamless indoor-outdoor living. Beautifully renovated, move-in ready interior filled with natural light. Renovated kitchen with timeless white cabinetry, stone countertops, and stainless steel appliances. Spacious 3-bedroom layout plus finished lower level with recreation room, 4th bedroom/home office, and abundant storage. Rare 3-car parking with attached garage and private double driveway. Walk to Bayview & York Mills shops, restaurants, parks, transit, top-ranked schools, and enjoy quick access to Highway 401. Located within Toronto's officially approved EHON designation area, offering future redevelopment potential in one of North York's most prestigious and supply-constrained neighbourhoods. Comprehensive monthly maintenance includes replacement of the roof, driveway maintenance, and access to the community swimming pool. It also included repairs of exterior walls and windows, monthly water usage, winter snow removal, professional landscaping, and common area maintenance.
Key facts
See this home in person
Free, no commitment. The agent confirms the time with you.
Open houses
No upcoming open houses.
Property details
Rooms & baths
- Kitchens
- 1
- Rooms above / below grade
- 6 · 2
- Bedrooms above / below
- 3 · 1
- Washrooms
- 1 × 2-pc · Flat
- 1 × 4-pc · Second
- 1 × 4-pc · Second
- Laundry
- Ensuite
Basement
- Basement
- Finished
Heating & cooling
- Heat
- Forced Air · Gas
- A/C
- Central Air
Construction
- Construction
- Brick
Parking & garage
- Garage
- Attached · 1
- Covered spaces
- 1
- Total
- 3
- Features
- Private
- Spot 1
- Owned · Level 1
Property & nearby
- Park
- School
- Other
- Public Transit
Building
- Storeys
- 1
- Building storeys
- 1
Condo
- Maintenance fee
- $1,465/mo incl. Water Included, Common Elements Included +1
- Fee includes
- Water Included, Common Elements Included, Parking Included
- Exposure
- North
- Pets
- Yes-with Restrictions
- Condo corp
- 702
- Association
- MTCC
- Management
- Crossbridge Condominium Services
- Laundry
- Ensuite
Taxes & fees
- Taxes
- $6,236/2025
Included & excluded
- Inclusions
- All Appliances, All Light Fixtures, All Window Coverings.
Overview
- Property type
- Condo Townhouse
- Style
- 2-Storey
- Possession
- TBA · Other
- Special designation
- Other
- Cross street
- Bayview/Yorkmills
Mortgage calculator
Location
Cross street: Bayview/Yorkmills
Market Overview
Toronto C12
Listing data provided by the Toronto Regional Real Estate Board (TRREB).
Similar properties
The listing data is provided under copyright by the Toronto Regional Real Estate Board (TRREB). The listing data is deemed reliable but is not guaranteed accurate by TRREB. The trademarks MLS®, Multiple Listing Service® and the associated logos are owned by The Canadian Real Estate Association (CREA) and identify the quality of services provided by real estate professionals who are members of CREA.
Last updated: November 4, 2026.