
14 Henshaw Drive
Erin · Erin · ON · N0B 1T0
Listed just now
About this property
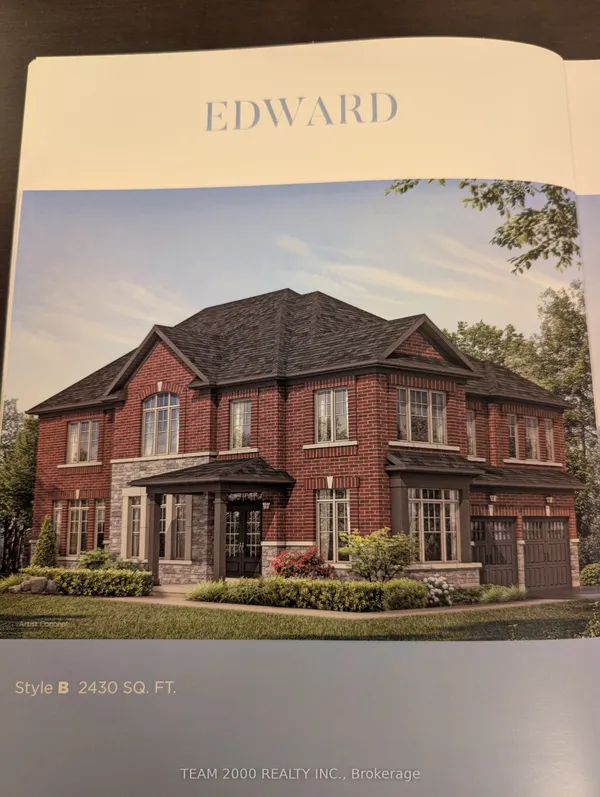
HST Rebate already applied to List Price. Brand New Fully Detached 2550 square feet Lakeview Homes, on a 36 foot lot, 4 Bedrooms with 3 Full washrooms on 2nd Floor. Warranty, Large Kitchen and Family room, Full Double car Garage, Purchasers to choose interior Colours, lots of windows, Bright and Airy, 1st floor Laundry Room, Jack and Jill Ensuite Bathroom, Genuine Hardwood, Gas Fireplace, Oak Staircase, WALK-OUT Basement, Backing onto POND, 200 Amp Service, Cold Cellar, 3 Piece R/I Washroom in Basement, Office on 2nd floor, Pot Lights on 1st plus pot light in shower stalls, Side Entrance Door, 9 Feet Ceilings in Basement AND on the 1st Floor, larger basement windows.
Key facts
See this home in person
Free, no commitment. The agent confirms the time with you.
Open houses
No upcoming open houses.
Property details
Rooms & baths
- Kitchens
- 1
- Den / Family room
- Yes
- Rooms above / below grade
- 10
- Bedrooms above / below
- 4
- Washrooms
- 1 × 2-pc
- 2 × 3-pc
- 3 × 5-pc
- 4 × 3-pc
- Laundry
- Main Level
Basement
- Basement
- Full, Unfinished
Fireplace
- Fireplace
- Yes
Heating & cooling
- Heat
- Forced Air · Gas
- A/C
- Central Air
Finishes & appliances
- Security
- Carbon Monoxide Detectors, Smoke Detector
Interior features
- ERV/HRV
Outdoor
- Direction faces
- South
Construction
- Construction
- Stone, Stucco (Plaster)
- Roof
- Asphalt Shingle
- Foundation
- Poured Concrete
Parking & garage
- Garage
- Attached · 2
- Covered spaces
- 2
- Total
- 4
- Features
- Private, Private Double
Utilities
- Sewer
- Sewer
- Water
- Chlorination
- Electricity
- Yes
- Gas
- Yes
- Water service
- Yes
- Sewer service
- Yes
- Cable
- Yes
Lot
- Width / Depth
- 36 ft · 92 ft
Property & nearby
- Greenbelt/Conservation
- Lake/Pond
- Park
- Ravine
Overview
- Property type
- Detached
- Style
- 2-Storey
- Possession
- 90-180 Days · Flexible · 2027-02-14
- Cross street
- 10th Line at Henshaw Drive
Rooms
8 rooms on 2 level s
| Type | Dimensions | Features |
|---|---|---|
| Ground | ||
| Dining Room | 16' × 11' | Hardwood FloorCoffered Ceiling(s) |
| Kitchen | 15'7" × 16' | Ceramic FloorFamily Size Kitchen |
| Great Room | 17'6" × 12'6" | FireplaceHardwood Floor |
| Office | 10'2" × 6'6" | Hardwood Floor |
| Second | ||
| Bedroom 2 | 10'11" × 12'4" | Broadloom4 Pc Ensuite |
| Bedroom 3 | 12'4" × 11' | Broadloom4 Pc Ensuite |
| Bedroom 4 | 11'7" × 10'7" | Broadloom3 Pc Ensuite |
| Primary Bedroom | 15'5" × 16'4" | BroadloomWalk-In Closet(s) |
Mortgage calculator
Location
Cross street: 10th Line at Henshaw Drive
Market Overview
Erin
Listing data provided by the Toronto Regional Real Estate Board (TRREB).
Similar properties
The listing data is provided under copyright by the Toronto Regional Real Estate Board (TRREB). The listing data is deemed reliable but is not guaranteed accurate by TRREB. The trademarks MLS®, Multiple Listing Service® and the associated logos are owned by The Canadian Real Estate Association (CREA) and identify the quality of services provided by real estate professionals who are members of CREA.
Last updated: November 4, 2026.