
5849 Fifth Line
Rural Erin · Erin · ON · N0B 1Z0
On market 2 days
About this property
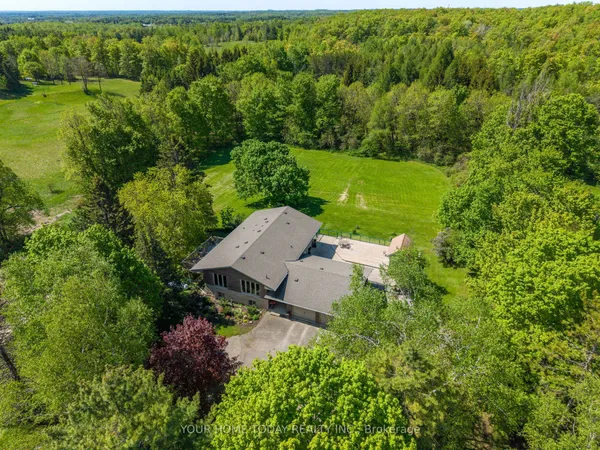
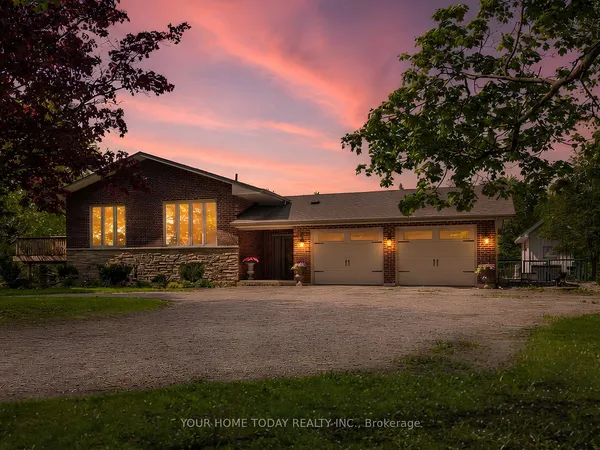
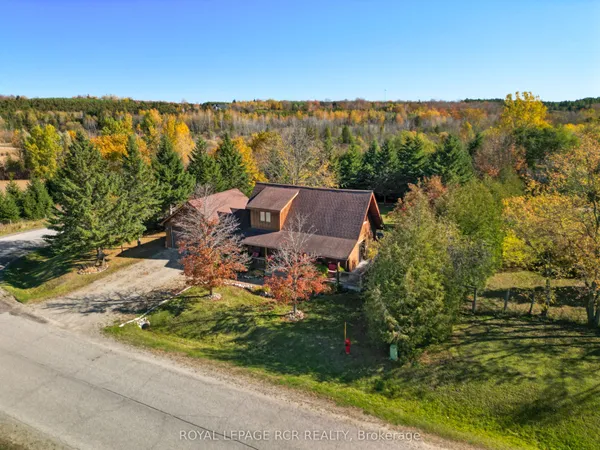
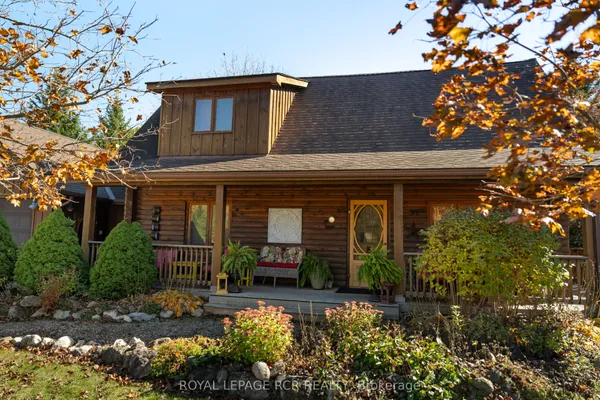
Country charm, privacy and a lifestyle you'll love! Welcome to this character-filled 2.5-storey home on over half an acre in Cedar Valley, overlooking a peaceful pond. Warm and inviting, this 4-bedroom, 2-bath home offers flexible living spaces and multiple walkouts. The oversized living room features a cozy wood-burning fireplace, room for two sitting areas and a walkout to the patio and pool. A sun-filled main-floor office boasts abundant windows, tranquil views and warm wood accents. Convenient main-floor laundry with a second poolside walkout and a spacious country kitchen featuring warm wood cabinetry, striking concrete charcoal-toned countertops, a farmhouse sink and rustic exposed timber beams combined with a generous dining area. Upstairs are 3 spacious bedrooms, including two wonderful primary bedroom options! One offers abundant natural light, charming glimpses of the peaceful pond and his-and-hers closets, while the other offers a charming skylight and space for a sitting area, dressing room or office. The third bedroom features a built-in desk, perfect for homework or hobbies. Tucked away on the upper level, the loft offers a third potential primary retreat or a fun teen hangout, playroom or creative studio. Outside, enjoy summer days by the heated saltwater pool and outdoor kitchen, evenings in the hot tub or gathering around the fire pit. Mature trees, perennial gardens and apple, pear and cherry trees enhance the country setting. A children's play centre, room to roam and space for backyard chickens add to the appeal. A substantial powered workshop/garage offers endless possibilities, complemented by additional storage sheds. Full of charm, rich in character and ready for its next chapter, this Cedar Valley gem is a must-see!
View virtual tour →Key facts
See this home in person
Free, no commitment. The agent confirms the time with you.
Open houses
No upcoming open houses.
Property details
Rooms & baths
- Kitchens
- 1
- Den / Family room
- Yes
- Rooms above / below grade
- 11
- Bedrooms above / below
- 4
- Washrooms
- 1 × 3-pc · Main
- 1 × 4-pc · Second
- Laundry
- Main Level
Basement
- Basement
- Partial Basement, Unfinished
Fireplace
- Fireplace
- Yes (1 · Living Room, Wood)
Heating & cooling
- Heat
- Forced Air · Propane
- A/C
- Central Air
Finishes & appliances
- Security
- Smoke Detector
Interior features
- Storage
- Water Heater
- Water Purifier
- Water Treatment
- Water Softener
Outdoor
- Direction faces
- East
- Pool
- Salt, Inground
Construction
- Construction
- Board & Batten
- Roof
- Asphalt Shingle
- Foundation
- Stone, Poured Concrete
Parking & garage
- Total
- 6
- Features
- Private, Private Double
Exterior features
- Deck
- Hot Tub
- Landscaped
- Privacy
- Porch
- Patio
- Year Round Living
Utilities
- Sewer
- Septic
- Water
- Drilled Well
- Electricity
- Yes
- Gas
- No
- Water service
- No
- Sewer service
- No
- Cable
- No
Lot
- Width / Depth
- 145.5 ft · 184.8 ft
- Size
- 0.57 sqft
Property & nearby
- Fenced Yard
- School
- School Bus Route
- Wooded/Treed
- Place Of Worship
Taxes & fees
- Taxes
- $6,407/2026
Included & excluded
- Inclusions
- All Appliances, All Electrical Light Fixtures, All window Coverings, Hot Tub - All Equipment & Accessories (As-is), Pool Equipment & Accessories
Overview
- Property type
- Detached
- Style
- 2 1/2 Storey
- Age
- 100+
- Possession
- Flexible
- Cross street
- Station St & Fifth Line
Rooms
14 rooms on 4 level s
| Type | Dimensions | Features |
|---|---|---|
| Main | ||
| Foyer | 10'5" × 11'3" | SkylightDouble Closet |
| Living Room | 21'1" × 24'1" | FireplaceW/O To Patio |
| Office | 11'6" × 9'6" | Large WindowPot Lights |
| Kitchen | 23'7" × 14'11" | Hardwood FloorPot Lights |
| Dining Room | 12'7" × 9'1" | Combined w/KitchenHardwood Floor |
| Pantry | 6'4" × 5'6" | |
| Laundry | 12'2" × 5'10" | W/O To Patio |
| Bathroom | 8'7" × 8'7" | 3 Pc BathTile Floor |
| Second | ||
| Primary Bedroom | 13'10" × 44'7" | Large WindowHis and Hers Closets |
| Bedroom 2 | 18'5" × 46'3" | SkylightPot Lights |
| Bedroom 3 | 13'2" × 10'11" | B/I DeskLarge Window |
| Bathroom | 10' × 9'11" | 4 Pc BathSeparate Shower |
| Upper | ||
| Bedroom 4 | 23'8" × 17'2" | SkylightCloset |
| Basement | ||
| Utility Room | 16'1" × 24'9" | Unfinished |
Mortgage calculator
Location
Cross street: Station St & Fifth Line
Market Overview
Erin
Listing data provided by the Toronto Regional Real Estate Board (TRREB).
Similar properties
The listing data is provided under copyright by the Toronto Regional Real Estate Board (TRREB). The listing data is deemed reliable but is not guaranteed accurate by TRREB. The trademarks MLS®, Multiple Listing Service® and the associated logos are owned by The Canadian Real Estate Association (CREA) and identify the quality of services provided by real estate professionals who are members of CREA.
Last updated: November 4, 2026.