
147 Princeton Terrace
London South · ON · N6K 0L5
Listed yesterday
About this property
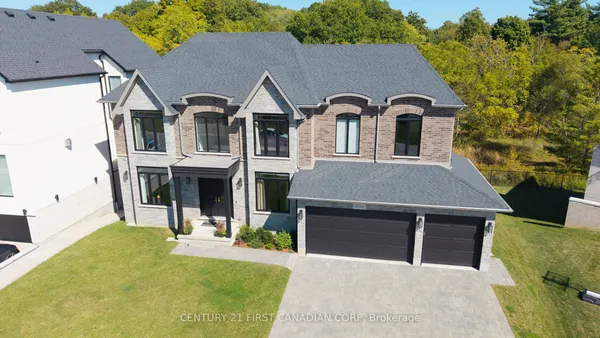
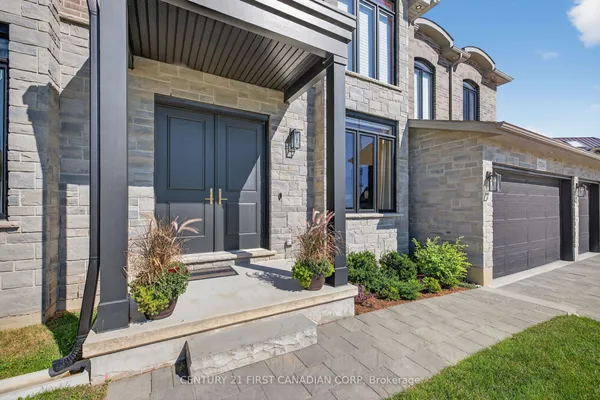
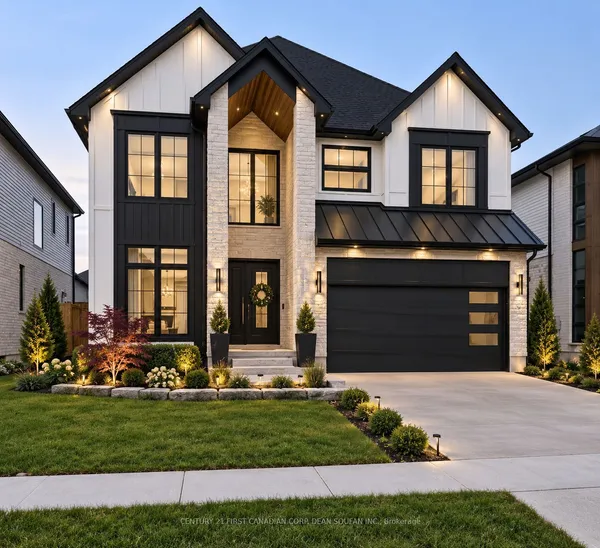
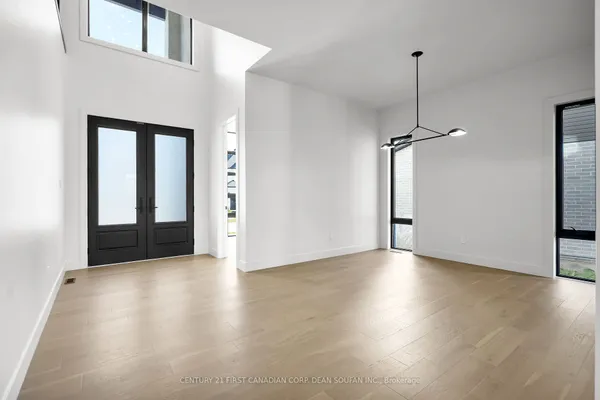
Welcome to 147 Princeton Terrace, where luxury, elegance, and comfort come together in the prestigious community of Boler Heights. I am a stunning 5 bedroom, 6 bathroom executive home offering approximately 4,000 sq ft of beautifully finished living space, plus a full unfinished basement. Tucked away on a quiet cul-de-sac in Byron, I make a lasting first impression with my striking stone, brick, and board and batten exterior. Step inside through my double glass panel entry doors and discover a dramatic two storey foyer with wide plank engineered hardwood flooring throughout. My main level is designed to impress, featuring an elegant formal dining room with a dropped tray ceiling and accent lighting, along with an open concept living space. My chef inspired kitchen showcases floor to ceiling high gloss cabinetry, a stunning waterfall quartz island, integrated stainless steel refrigerator, gas cook-top, and designer pendant lighting. A separate butler's pantry with a second sink and built in coffee station adds convenience, while the adjoining living room features a striking marble accent fireplace wall and access to my covered deck with composite decking and glass railings. A dedicated home office with a designer accent wall completes the main level. Upstairs, you will discover a rare and highly desirable layout with all 5 bedrooms conveniently located on the second floor. Even better, every bedroom features its own en-suite bathroom, offering exceptional privacy and comfort. My primary retreat features a tray ceiling, statement chandelier, spacious walk in closet with built in organizers, and a spa inspired 5 piece en-suite with glass shower, soaker tub, and double vanity. A convenient second floor laundry room with sink, washer, and dryer completes this level. Every detail has been thoughtfully considered to create an exceptional living experience. Don't miss this incredible opportunity to purchase a luxury home below replacement price!
Key facts
See this home in person
Free, no commitment. The agent confirms the time with you.
Open houses
No upcoming open houses.
Property details
Rooms & baths
- Kitchens
- 1
- Den / Family room
- Yes
- Rooms above / below grade
- 12
- Bedrooms above / below
- 5
- Washrooms
- 1 × 2-pc · Main
- 1 × 5-pc · Second
- 4 × 3-pc · Second
- Laundry
- Upper Level
Basement
- Basement
- Full, Unfinished
Fireplace
- Fireplace
- Yes (1 · Electric)
Heating & cooling
- Heat
- Forced Air · Gas
- A/C
- Central Air
Finishes & appliances
- Security
- Carbon Monoxide Detectors, Smoke Detector
Interior features
- Air Exchanger
- Auto Garage Door Remote
- Carpet Free
- Sump Pump
Outdoor
- Direction faces
- South
Construction
- Construction
- Stone, Vinyl Siding
- Roof
- Asphalt Shingle
- Foundation
- Poured Concrete
Parking & garage
- Garage
- Attached · 3
- Covered spaces
- 3
- Total
- 9
- Features
- Private Triple
Exterior features
- Deck
- Landscaped
- Porch
Utilities
- Sewer
- Sewer
- Water
- Municipal
- Electricity
- Yes
- Gas
- Yes
- Water service
- Yes
- Sewer service
- Yes
- Cable
- Available
Lot
- Width / Depth
- 74.9 ft · 105.4 ft
Property & nearby
- Cul de Sac/Dead End
- Library
- Park
- Rec./Commun.Centre
- School Bus Route
- Skiing
Taxes & fees
- Taxes
- $14,594/2026
Included & excluded
- Inclusions
- Fridge, Stove, Dishwasher, Washer, Dryer, Microwave
Overview
- Property type
- Detached
- Style
- 2-Storey
- Age
- 0-5
- Possession
- FLEXIBLE · Flexible
- Cross street
- APRICOT DRIVE AND PRINCETON TERRACE
Rooms
12 rooms on 2 level s
| Type | Dimensions | Features |
|---|---|---|
| Main | ||
| Foyer | 8'10" × 13' | |
| Office | 13'9" × 11' | |
| Dining Room | 13'9" × 13' | |
| Mud Room | 10'7" × 6' | |
| Family Room | 29' × 19' | Fireplace |
| Kitchen | 12' × 19' | |
| Second | ||
| Primary Bedroom | 15'1" × 19'7" | 5 Pc EnsuiteWalk-In Closet(s) |
| Bedroom 2 | 12' × 13' | 3 Pc EnsuiteWalk-In Closet(s) |
| Bedroom 3 | 12' × 13' | 3 Pc EnsuiteWalk-In Closet(s) |
| Bedroom 4 | 12' × 13' | 3 Pc EnsuiteWalk-In Closet(s) |
| Bedroom 5 | 12' × 14' | 3 Pc EnsuiteWalk-In Closet(s) |
| Laundry | 8' × 10' | |
Mortgage calculator
Location
Cross street: APRICOT DRIVE AND PRINCETON TERRACE
Market Overview
London South
Listing data provided by the Toronto Regional Real Estate Board (TRREB).
Similar properties
The listing data is provided under copyright by the Toronto Regional Real Estate Board (TRREB). The listing data is deemed reliable but is not guaranteed accurate by TRREB. The trademarks MLS®, Multiple Listing Service® and the associated logos are owned by The Canadian Real Estate Association (CREA) and identify the quality of services provided by real estate professionals who are members of CREA.
Last updated: November 4, 2026.