
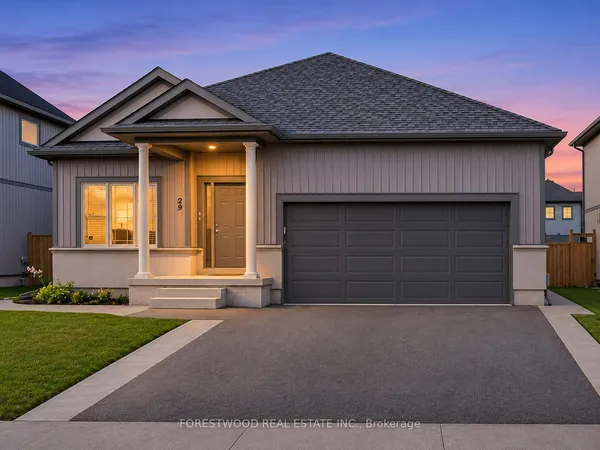
29 West Street N, Unit Upper
557 - Thorold Downtown · Thorold · ON · L2V 2S1
Listed yesterday
About this property
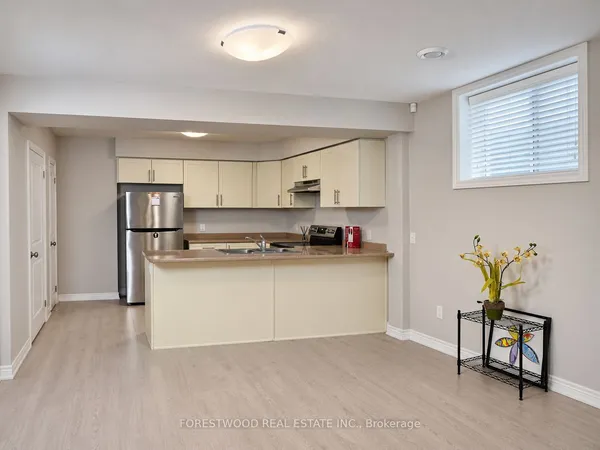
All-Inclusive! Water, Hydro, Gas & Parking Included! Welcome to this bright and spacious 3-bedroom upper unit in a side-split home! Featuring a functional layout with a living room, dining area, modern kitchen, 4-piece bathroom, and convenient in-suite laundry. Enjoy the large, private enclosed covered porch, perfect for relaxing outdoors. Includes a designated driveway and exclusive use of the attached garage, offering a total of 3 parking spaces. Conveniently located just 2 blocks from a medical clinic and shopping plaza, in a quiet and peaceful neighborhood. A great place to call home!
Key facts
See this home in person
Free, no commitment. The agent confirms the time with you.
Open houses
No upcoming open houses.
Property details
Rooms & baths
- Kitchens
- 1
- Rooms above / below grade
- 8
- Bedrooms above / below
- 3
- Washrooms
- 1 × 4-pc · Upper
- Laundry
- In Bathroom
Basement
- Basement
- Separate Entrance
Heating & cooling
- Heat
- Forced Air · Gas
- A/C
- Central Air
Interior features
- Carpet Free
- Storage
- Auto Garage Door Remote
Outdoor
- Direction faces
- West
- Pool
- Other
Construction
- Construction
- Brick
- Roof
- Asphalt Shingle
- Foundation
- Concrete
Parking & garage
- Garage
- Attached · 1
- Covered spaces
- 1
- Total
- 3
- Features
- Private
Utilities
- Sewer
- Sewer
- Water
- Municipal
Lot
- Width / Depth
- 66 ft · 132 ft
Lease terms
- Furnished
- Unfurnished
- Lease term
- 12 Months
Overview
- Property type
- Detached
- Style
- Sidesplit
- Possession
- Flexible · 2026-11-07
- Special designation
- Other
- Cross street
- St. David's Road
Rooms
7 rooms on 2 level s
| Type | Dimensions | Features |
|---|---|---|
| Ground | ||
| Living Room | 16'1" × 12'2" | |
| Dining Room | 14'1" × 10'6" | |
| Kitchen | 16'1" × 10'2" | |
| Upper | ||
| Bedroom | 14'5" × 10'10" | |
| Bedroom 2 | 13'5" × 11'10" | |
| Bedroom 3 | 12'6" × 8'2" | |
| Bathroom | 13'1" × 6'7" | 4 Pc BathCombined w/Laundry |
Location
Cross street: St. David's Road
Market Overview
Thorold
Listing data provided by the Toronto Regional Real Estate Board (TRREB).
Similar properties
The listing data is provided under copyright by the Toronto Regional Real Estate Board (TRREB). The listing data is deemed reliable but is not guaranteed accurate by TRREB. The trademarks MLS®, Multiple Listing Service® and the associated logos are owned by The Canadian Real Estate Association (CREA) and identify the quality of services provided by real estate professionals who are members of CREA.
Last updated: November 4, 2026.