
5 Darling Avenue, Unit BSMT
562 - Hurricane/Merrittville · Thorold · ON · L2V 0G7
On market 6 days
About this property
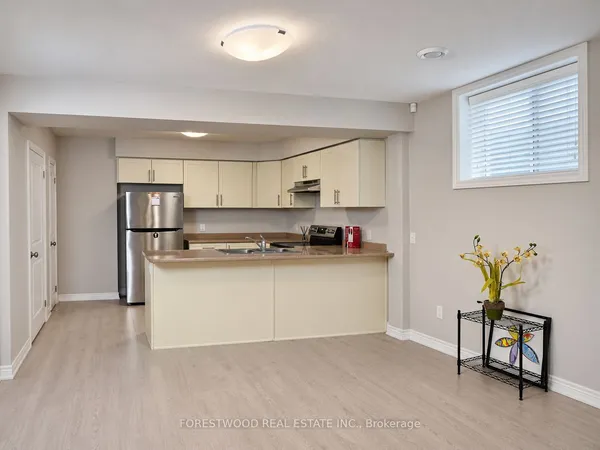
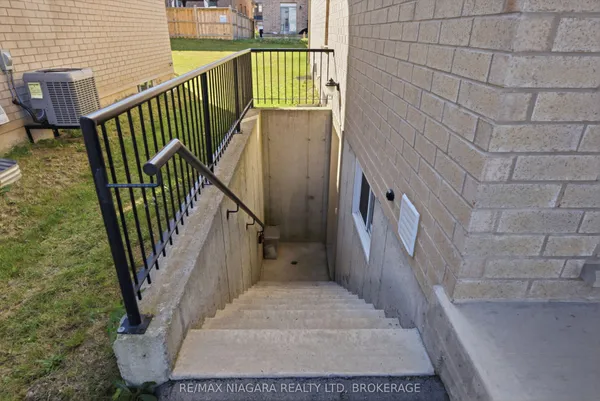
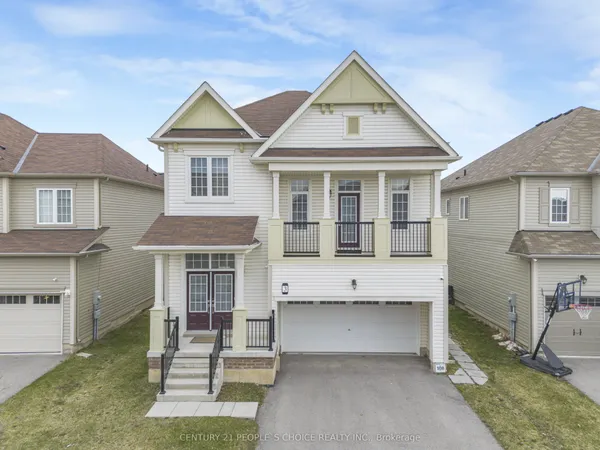
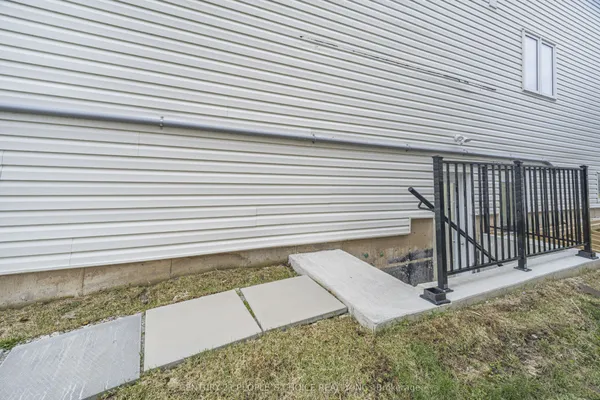
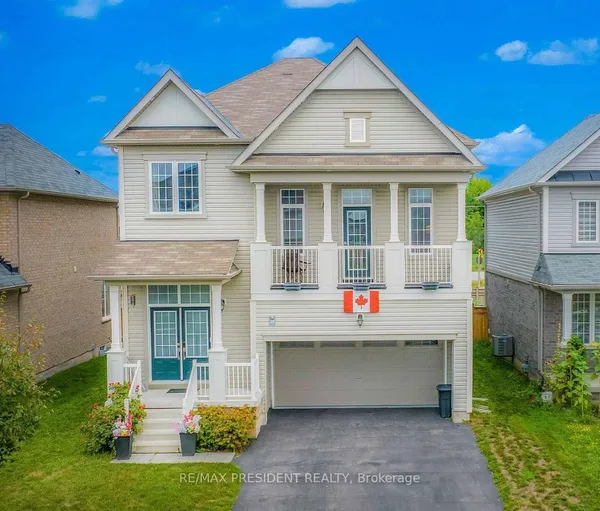
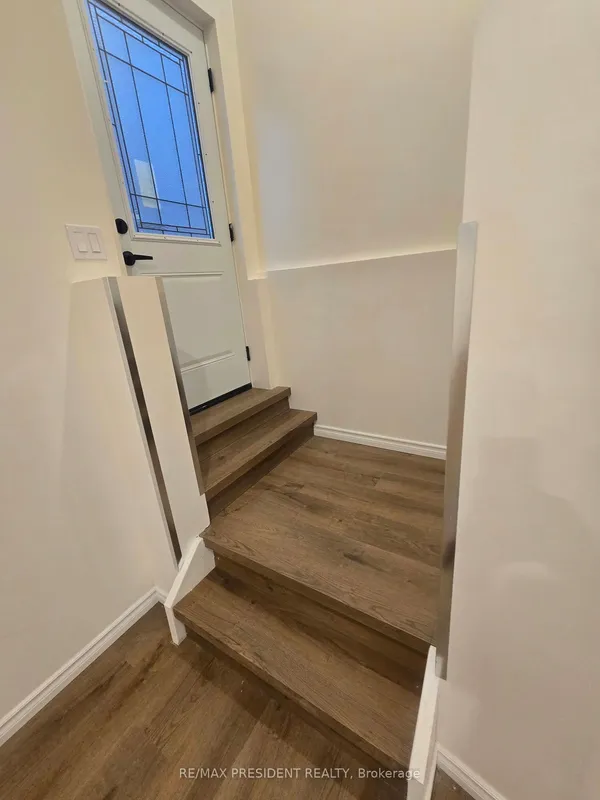
Spacious, legal 2-bedroom basement suite in a quiet, family-friendly neighborhood! Features two cozy bedrooms, an updated kitchen with stainless steel appliances and ample cabinetry, a separate entrance, and large windows providing plenty of natural light. Ideal for roommates or a small family! Tenant to provide tenant insurance and pay 30% utilities, one parking spot available.
Key facts
See this home in person
Free, no commitment. The agent confirms the time with you.
Open houses
No upcoming open houses.
Property details
Rooms & baths
- Kitchens
- 1
- Rooms above / below grade
- 4
- Bedrooms above / below
- 2
- Washrooms
- 1 × 4-pc · Basement
- Laundry
- In-Suite Laundry · Lower Level
Basement
- Basement
- Apartment, Finished
Heating & cooling
- Heat
- Forced Air · Gas
- A/C
- Central Air
Interior features
- Water Heater
Outdoor
- Direction faces
- West
Construction
- Construction
- Aluminum Siding, Brick
- Roof
- Asphalt Shingle
- Foundation
- Block
Parking & garage
- Garage
- Built-In
- Total
- 1
- Features
- Available
Utilities
- Sewer
- Sewer
- Water
- Municipal
- Electricity
- Yes
- Gas
- Yes
- Water service
- Yes
- Sewer service
- Yes
- Cable
- Yes
Lot
- Width / Depth
- 44.3 ft · 105 ft
Lease terms
- Furnished
- Unfurnished
- Lease term
- 12 Months
Included & excluded
- Inclusions
- Existing Appliances
Overview
- Property type
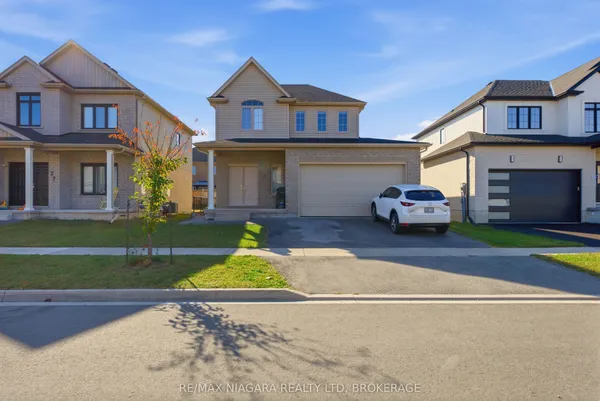
- Detached
- Style
- 2-Storey
- Age
- 0-5
- Possession
- Immediate · 2026-11-01
- Cross street
- Merritt Road/Grisdale Road
Rooms
6 rooms on 1 level
| Type | Dimensions | Features |
|---|---|---|
| Basement | ||
| Recreation | 8'8" × 10'6" | |
| Kitchen | 16'3" × 10'6" | |
| Study | 14'8" × 14'6" | |
| Other | 9'1" × 13' | |
| Primary Bedroom | 12'10" × 3'3" | |
| Bedroom 2 | 9'10" × 12'6" | |
Location
Cross street: Merritt Road/Grisdale Road
Market Overview
Thorold
Listing data provided by the Toronto Regional Real Estate Board (TRREB).
Similar properties
The listing data is provided under copyright by the Toronto Regional Real Estate Board (TRREB). The listing data is deemed reliable but is not guaranteed accurate by TRREB. The trademarks MLS®, Multiple Listing Service® and the associated logos are owned by The Canadian Real Estate Association (CREA) and identify the quality of services provided by real estate professionals who are members of CREA.
Last updated: November 4, 2026.