
20 Overholt Drive
562 - Hurricane/Merrittville · Thorold · ON · L2V 0G5
On market 6 days
About this property
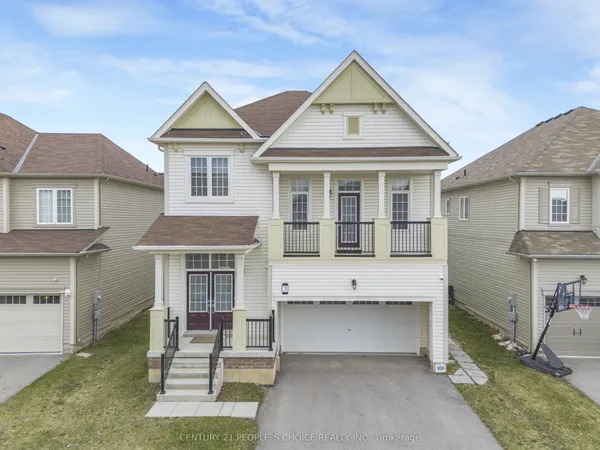
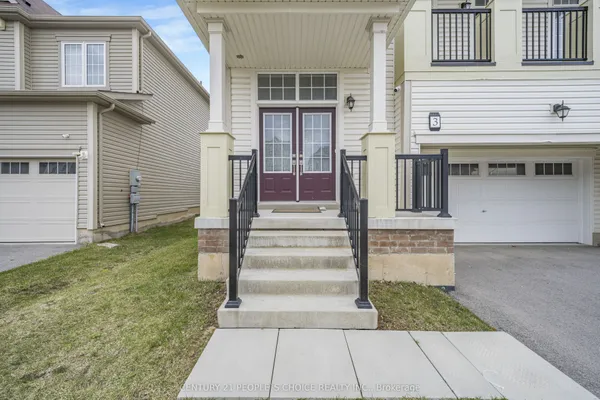
Available for lease, this 2020 built 2-storey fully detached home sits on a 50 x 100 ft lot and has been well maintained since it was built. The main floor features an open-concept layout with 9 ft ceilings and upgraded tile and hardwood flooring, offering a bright and comfortable space for everyday living and entertaining.The second floor offers three bedrooms, including a large primary suite with his and hers closets and a 4-piece ensuite with a standalone tub, separate stand-up shower, and in-floor heated tile. Bedrooms two and three share a Jack and Jill 4-piece bathroom with direct access from each room. Second-floor laundry adds everyday convenience.Parking includes a 2-car garage plus a 4-car driveway. Central heating and air conditioning keep the home comfortable year-round.Ideal for professionals or growing families looking for a newer home in move-in condition. Conveniently located close to schools, parks, shopping, public transit, and major highways.
Key facts
See this home in person
Free, no commitment. The agent confirms the time with you.
Open houses
No upcoming open houses.
Property details
Rooms & baths
- Kitchens
- 1
- Den / Family room
- Yes
- Rooms above / below grade
- 6
- Bedrooms above / below
- 3
- Washrooms
- 1 × 2-pc · Main
- 1 × 4-pc · Second
- 1 × 3-pc · Second
- Laundry
- In-Suite Laundry
Basement
- Basement
- Separate Entrance, Finished
Heating & cooling
- Heat
- Forced Air · Gas
- A/C
- Central Air
Outdoor
- Direction faces
- North
Construction
- Construction
- Brick, Vinyl Siding
- Roof
- Asphalt Rolled
- Foundation
- Poured Concrete
Parking & garage
- Garage
- Built-In · 2
- Covered spaces
- 2
- Total
- 4
- Features
- Private
Utilities
- Sewer
- Sewer
- Water
- Municipal
Lot
- Width / Depth
- 12.6 ft · 30 ft
Lease terms
- Furnished
- Unfurnished
- Lease term
- 12 Months
Overview
- Property type
- Detached
- Style
- 2-Storey
- Possession
- Immediate · 2026-11-01
- Cross street
- Merrit rd / Grisdale Rd
Location
Cross street: Merrit rd / Grisdale Rd
Market Overview
Thorold
Listing data provided by the Toronto Regional Real Estate Board (TRREB).
Similar properties
The listing data is provided under copyright by the Toronto Regional Real Estate Board (TRREB). The listing data is deemed reliable but is not guaranteed accurate by TRREB. The trademarks MLS®, Multiple Listing Service® and the associated logos are owned by The Canadian Real Estate Association (CREA) and identify the quality of services provided by real estate professionals who are members of CREA.
Last updated: November 4, 2026.