
144 Park Street, Unit 1804
Waterloo · ON · N2L 0B6
Listed yesterday
About this property
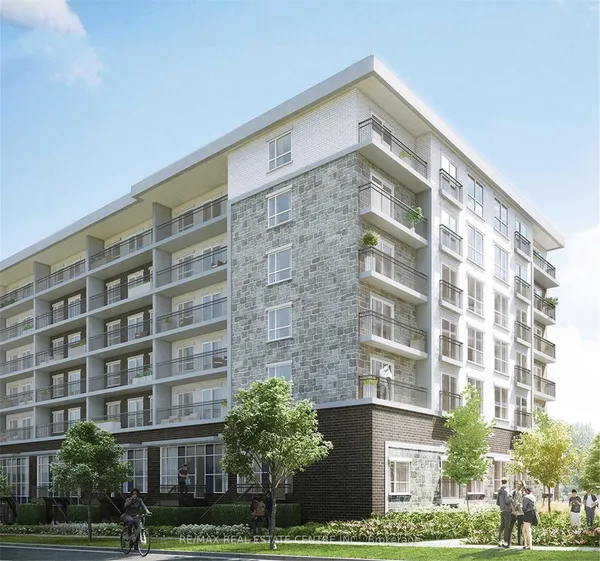
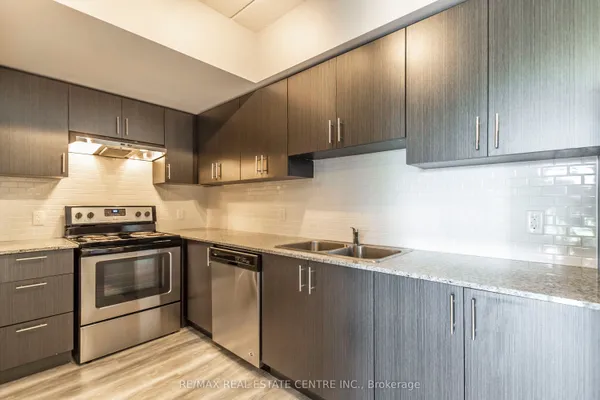
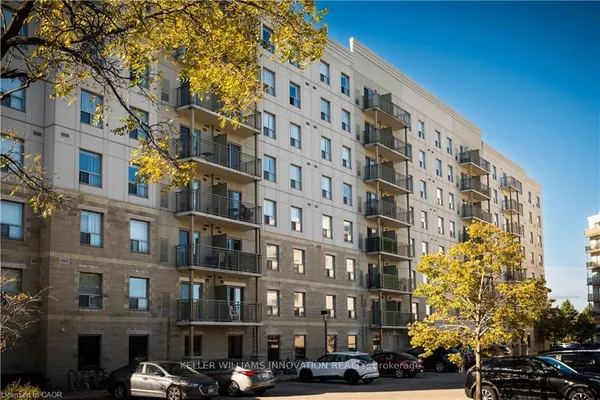
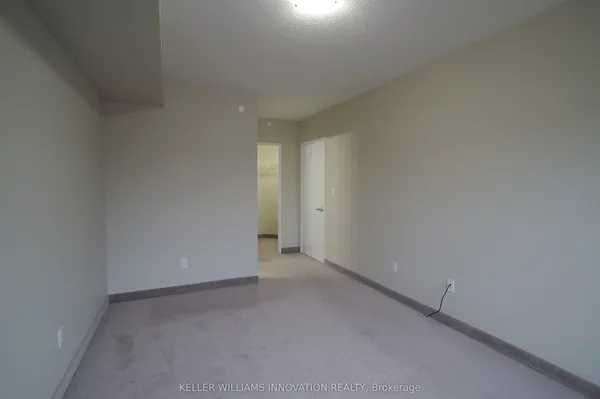
AVAILABLE DECEMBER 15TH. Welcome to Suite 1804, a stunning sub-penthouse residence at 144 Park Street in the heart of Waterloo. This spacious two-bedroom plus den, two-bathroom condo offers 1,032 square feet of thoughtfully designed living space. The open-concept layout is both stylish and functional, featuring crisp white shaker-style cabinetry, stainless steel appliances, engineered hardwood flooring throughout the living areas and bedrooms, and impressive 10 ft ceilings. Large windows flood the suite with natural light, creating a bright and inviting atmosphere ideal for both everyday living and entertaining. Residents of 144 Park Street Condominiums enjoy an exceptional collection of amenities, including a sun-filled fitness centre, concierge service available seven days a week, and an expansive 8,000 square foot rooftop terrace complete with BBQs and seating areas. Additional amenities include a modern party room with a demonstration kitchen, a theatre and media room, a resident lounge, two guest suites, and a furnished meeting lobby. Perfectly situated with the LRT right at your doorstep and just steps to Uptown Waterloo, this location offers easy access to premier dining, shopping, and local favourites such as Vincenzo's, The Bauer Kitchen, and Red House. Some photos have been digitally enhanced. Opportunities like this are rare. Schedule your private showing today and experience elevated condo living at Suite 1804.
Key facts
See this home in person
Free, no commitment. The agent confirms the time with you.
Open houses
No upcoming open houses.
Property details
Rooms & baths
- Kitchens
- 1
- Rooms above / below grade
- 8
- Bedrooms above / below
- 2
- Washrooms
- 1 × 4-pc
- 1 × 5-pc
- Laundry
- In-Suite Laundry
Heating & cooling
- Heat
- Forced Air · Gas
- A/C
- Central Air
Interior features
- Other
Construction
- Construction
- Brick Front, Aluminum Siding
Parking & garage
- Garage
- Underground · 1
- Covered spaces
- 1
- Total
- 1
- Spot 1
- Exclusive
Building
- Storeys
- 18
- Building storeys
- 18
Condo
- Exposure
- North West
- Balcony
- Open
- Pets
- Yes-with Restrictions
- Condo corp
- 591
- Association
- WSCC
- Management
- Sanderson Property Management
- Laundry
- In-Suite Laundry
Lease terms
- Furnished
- Unfurnished
- Lease term
- 12 Months
Overview
- Property type
- Condo Apartment
- Style
- 1 Storey/Apt
- Possession
- 30-59 days
- Cross street
- Park St & Allen St
Rooms
8 rooms on 1 level
| Type | Dimensions | Features |
|---|---|---|
| Flat | ||
| Primary Bedroom | 10'7" × 15'5" | |
| Bathroom | 8'6" × 10'2" | 5 Pc Ensuite |
| Bedroom 2 | 9'6" × 13'5" | |
| Bathroom | 4'10" × 7'8" | 4 Pc Bath |
| Office | 7'9" × 8'1" | |
| Kitchen | 9'4" × 9'10" | |
| Dining Room | 13'6" × 11'3" | |
| Living Room | 11'3" × 8'11" | |
Location
Cross street: Park St & Allen St
Market Overview
Waterloo
Listing data provided by the Toronto Regional Real Estate Board (TRREB).
Similar properties
The listing data is provided under copyright by the Toronto Regional Real Estate Board (TRREB). The listing data is deemed reliable but is not guaranteed accurate by TRREB. The trademarks MLS®, Multiple Listing Service® and the associated logos are owned by The Canadian Real Estate Association (CREA) and identify the quality of services provided by real estate professionals who are members of CREA.
Last updated: November 4, 2026.