
275 Larch Street, Unit G409
Waterloo · ON · N2L 3R2
Listed just now
About this property
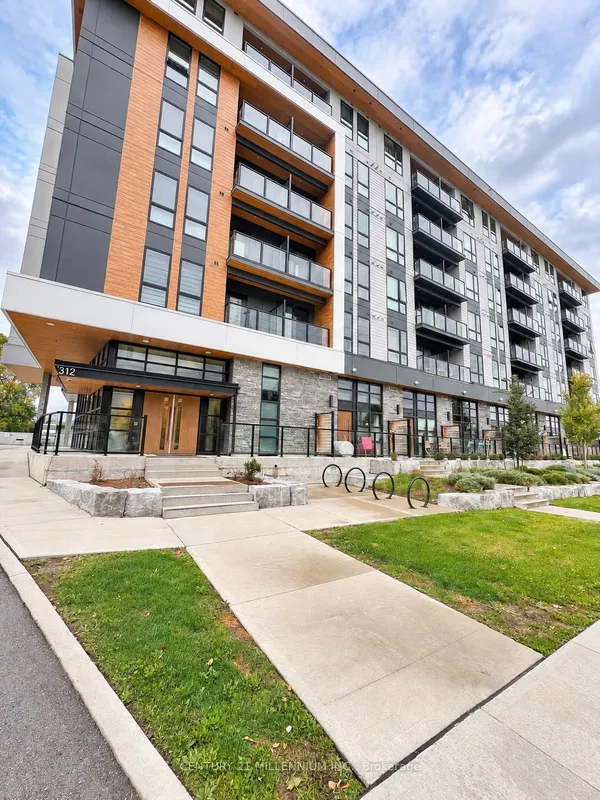
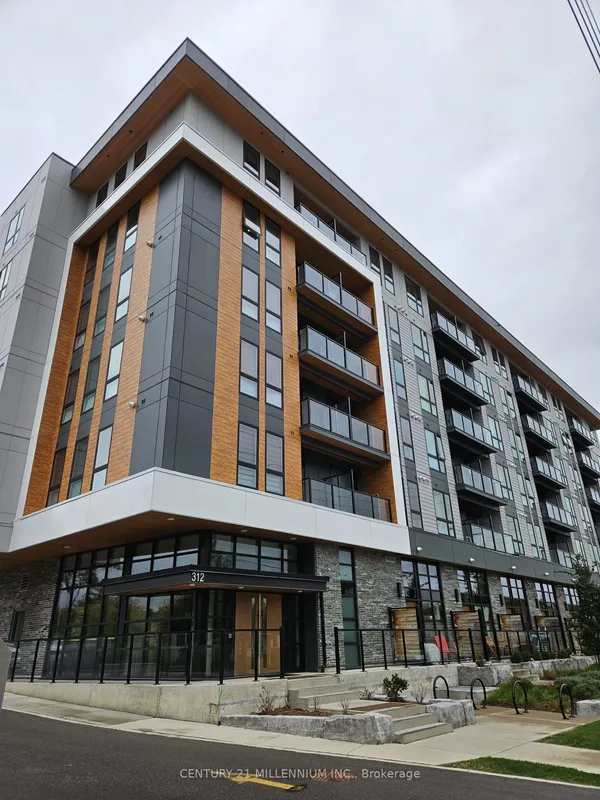
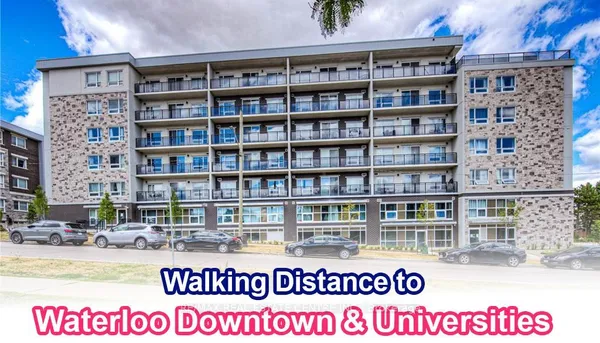
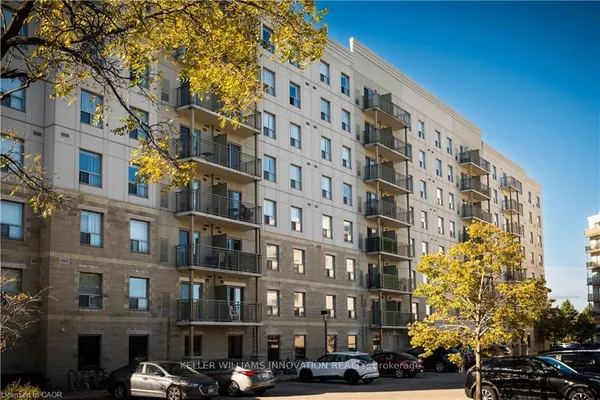
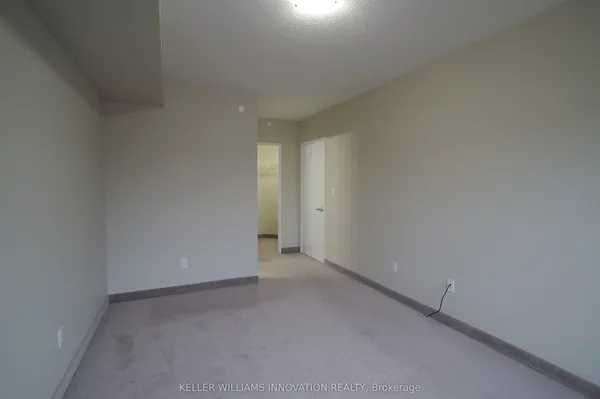
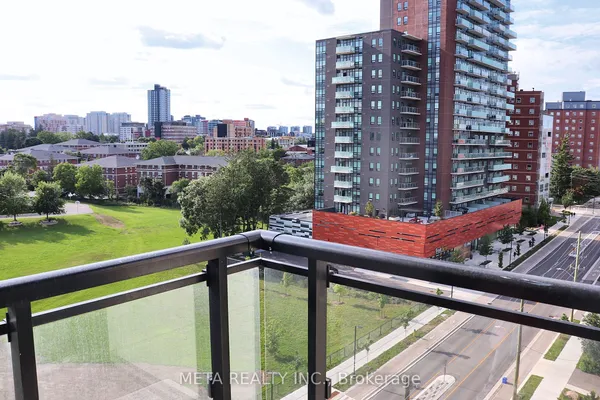
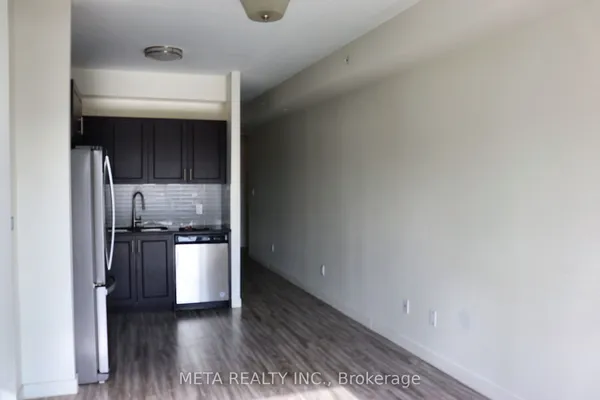
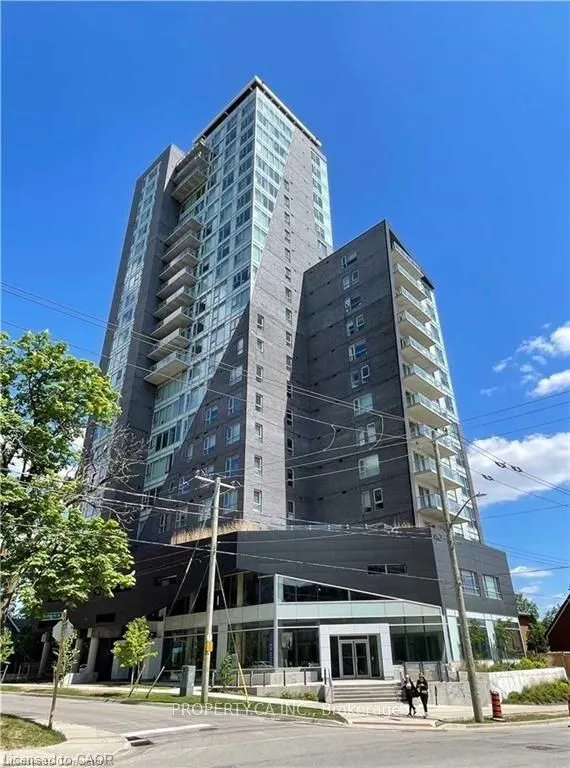
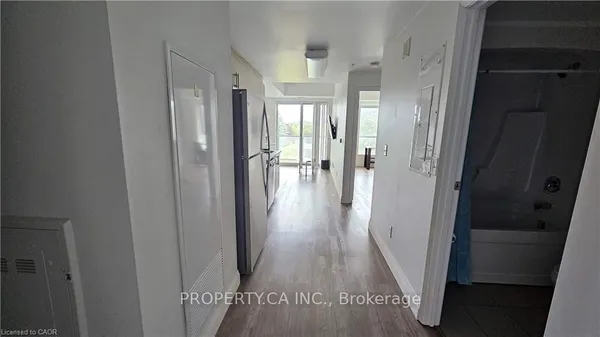
Fully furnished and move-in ready This spacious 2-bedroom, 2-bathroom condo at 275 Larch Street offers 771 sq ft of modern, carpet-free living in the heart of Waterloo's University District. Located in The URL Condominiums, the unit features a sleek open-concept layout with premium laminate flooring, a stylish kitchen with granite countertops, stainless steel appliances, subway tile backsplash, and in-suite laundry. The primary bedroom includes a private ensuite, and each room has personalized heating and cooling controls for comfort. Just steps from the University of Waterloo, Wilfrid Laurier University, and the Technology Park, with easy access to restaurants, plazas, banks, schools, and Highway 85, this condo blends style, convenience, and a strong location suited for students, professionals, or investors. Some amenities may be in a different building.
Key facts
See this home in person
Free, no commitment. The agent confirms the time with you.
Open houses
No upcoming open houses.
Property details
Rooms & baths
- Kitchens
- 1
- Rooms above / below grade
- 5
- Bedrooms above / below
- 2
- Washrooms
- 2 × 3-pc · Flat
- Laundry
- In-Suite Laundry · Main Level
Heating & cooling
- Heat
- Forced Air · Gas
- A/C
- Central Air
Finishes & appliances
- Security
- Security System
Interior features
- Water Heater
Construction
- Construction
- Brick Veneer
Property & nearby
- Arts Centre
- Hospital
- Library
- Other
- Park
- Public Transit
Building
- Storeys
- 5
- Building storeys
- 5
Condo
- Exposure
- North
- Balcony
- Open
- Pets
- Yes-with Restrictions
- Condo corp
- 643
- Association
- WSCP
- Management
- Condo Management Corporation
- Laundry
- In-Suite Laundry · Main Level
Amenities
- Gym
- Other
- Rooftop Deck/Garden
Lease terms
- Furnished
- Furnished
- Lease term
- 12 Months
Included & excluded
- Inclusions
- Individual Heating and Cooling Controls. Fully Furnished With S/S Appliances Fridge, Stove-Built-in Microwave, Washer and Dryer, Sofa, Dining Table, Coffee Table, Two Beds Night StandsAnd Two Desks with Chairs,. Tenant Pays Hydro and Insurance
Overview
- Property type
- Condo Apartment
- Style
- Apartment
- Age
- 6-10
- Possession
- Other · 2027-01-01
- Cross street
- Hickory St. & Hemlock St.
Rooms
7 rooms on 1 level
| Type | Dimensions | Features |
|---|---|---|
| Main | ||
| Kitchen | 13'7" × 6'4" | Granite CountersStainless Steel Appl |
| Living Room | 17' × 9'5" | LaminateOpen Concept |
| Dining Room | 17' × 9'5" | LaminateCombined w/Living |
| Primary Bedroom | 15'2" × 8'6" | 4 Pc EnsuiteLaminate |
| Bedroom 2 | 9'7" × 8'5" | Laminate |
| Bathroom | 7'6" × 4'11" | |
| Bathroom | 7'4" × 9'5" | |
Location
Cross street: Hickory St. & Hemlock St.
Market Overview
Waterloo
Listing data provided by the Toronto Regional Real Estate Board (TRREB).
Similar properties
The listing data is provided under copyright by the Toronto Regional Real Estate Board (TRREB). The listing data is deemed reliable but is not guaranteed accurate by TRREB. The trademarks MLS®, Multiple Listing Service® and the associated logos are owned by The Canadian Real Estate Association (CREA) and identify the quality of services provided by real estate professionals who are members of CREA.
Last updated: November 4, 2026.