
1247 Kaladar Drive
London East · ON · N5V 2R8
On market 3 days
About this property
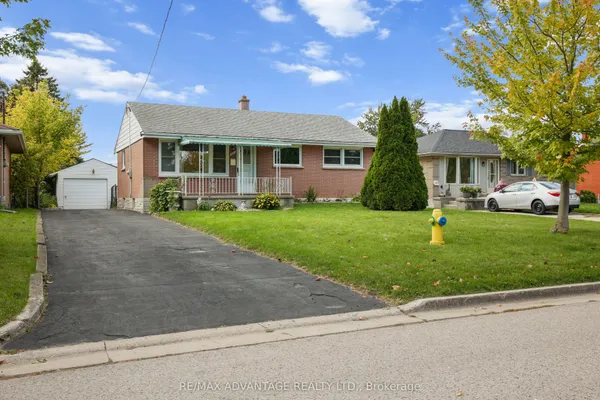
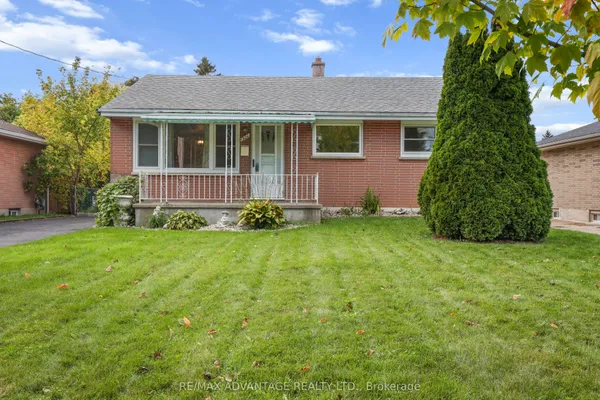
Bright And Spacious Detached House In Established Area, A Large Fully Fenced And Treed Lot In Desirable Northeast London, Kitchen W/ Lots Of Cupboard And Counter Space, Upgraded 3+2 Bedrooms, 2 Full Washroom, Freshly Painted, Upgraded Basement With Separate Entrance, Parking Space For 4 Cars, Access To Veterans Memorial Parkway And The 401 Just Around The Corner. Close To Evelyn Harrison Elementary School, Fanshawe College, Stronach Community Centre & Fanshawe Conservation Area.
Key facts
See this home in person
Free, no commitment. The agent confirms the time with you.
Open houses
No upcoming open houses.
Property details
Rooms & baths
- Kitchens
- 1
- Den / Family room
- Yes
- Rooms above / below grade
- 6 · 4
- Bedrooms above / below
- 3 · 2
- Washrooms
- 1 × 4-pc · Main
- 1 × 4-pc · Basement
Basement
- Basement
- Finished, Separate Entrance
Fireplace
- Fireplace
- Yes (Natural Gas)
Heating & cooling
- Heat
- Forced Air · Gas
- A/C
- Central Air
Interior features
- Carpet Free
Outdoor
- Direction faces
- South
Construction
- Construction
- Brick
- Roof
- Asphalt Shingle
- Foundation
- Concrete Block
Parking & garage
- Total
- 4
Utilities
- Sewer
- Sewer
- Water
- Municipal
Lot
- Width / Depth
- 60 ft · 130 ft
- Size
- 7,800 sqft
Taxes & fees
- Taxes
- $4,141/2025
Included & excluded
- Inclusions
- Gas Stove, 2 Fridge, B/I Dishwasher, New Rangehood, Washer, Dryer, .Microwave. All Elfs.
Overview
- Property type
- Detached
- Style
- Bungalow
- Possession
- Flexible · 2026-11-15
- Cross street
- Clarke Rd and Huron St.
Rooms
10 rooms on 2 level s
| Type | Dimensions | Features |
|---|---|---|
| Main | ||
| Living Room | 17'7" × 11'10" | Hardwood FloorCombined w/Dining |
| Dining Room | 17'7" × 11'10" | Hardwood FloorCombined w/Living |
| Kitchen | 11'6" × 11'1" | Stainless Steel ApplOverlooks Backyard |
| Primary Bedroom | 11'1" × 11' | Hardwood FloorCloset |
| Bedroom 2 | 11'1" × 9'1" | Hardwood FloorWindow |
| Bedroom 3 | 10'2" × 8'5" | Hardwood FloorWindow |
| Basement | ||
| Recreation | 14'6" × 11' | LaminateWindow |
| Bedroom 4 | 11'3" × 8'7" | LaminateFireplace |
| Dining Room | 14'7" × 11' | LaminateStainless Steel Appl |
| Bedroom 5 | 10'11" × 8'7" | Laminate |
Mortgage calculator
Location
Cross street: Clarke Rd and Huron St.
Market Overview
London East
Listing data provided by the Toronto Regional Real Estate Board (TRREB).
Similar properties
The listing data is provided under copyright by the Toronto Regional Real Estate Board (TRREB). The listing data is deemed reliable but is not guaranteed accurate by TRREB. The trademarks MLS®, Multiple Listing Service® and the associated logos are owned by The Canadian Real Estate Association (CREA) and identify the quality of services provided by real estate professionals who are members of CREA.
Last updated: November 4, 2026.